Skip to content

Floor plans

Five plans. One reserved designer.

Card facts come from Panther’s published plan pages. The Higharc designer slot below stays empty until Brent’s embed is pasted in the Customizer.

The collection

Five plans drawn for Stone Meadows.

Lincoln, Oakley, Easton, Garrison, and Emery. Catalog sizes run from 1,010 to 1,523 square feet on the main level, each with an attached two-stall garage. A 2025 announcement described the range as about 1,058 to 1,523; we use the numbers published on each Panther plan page.

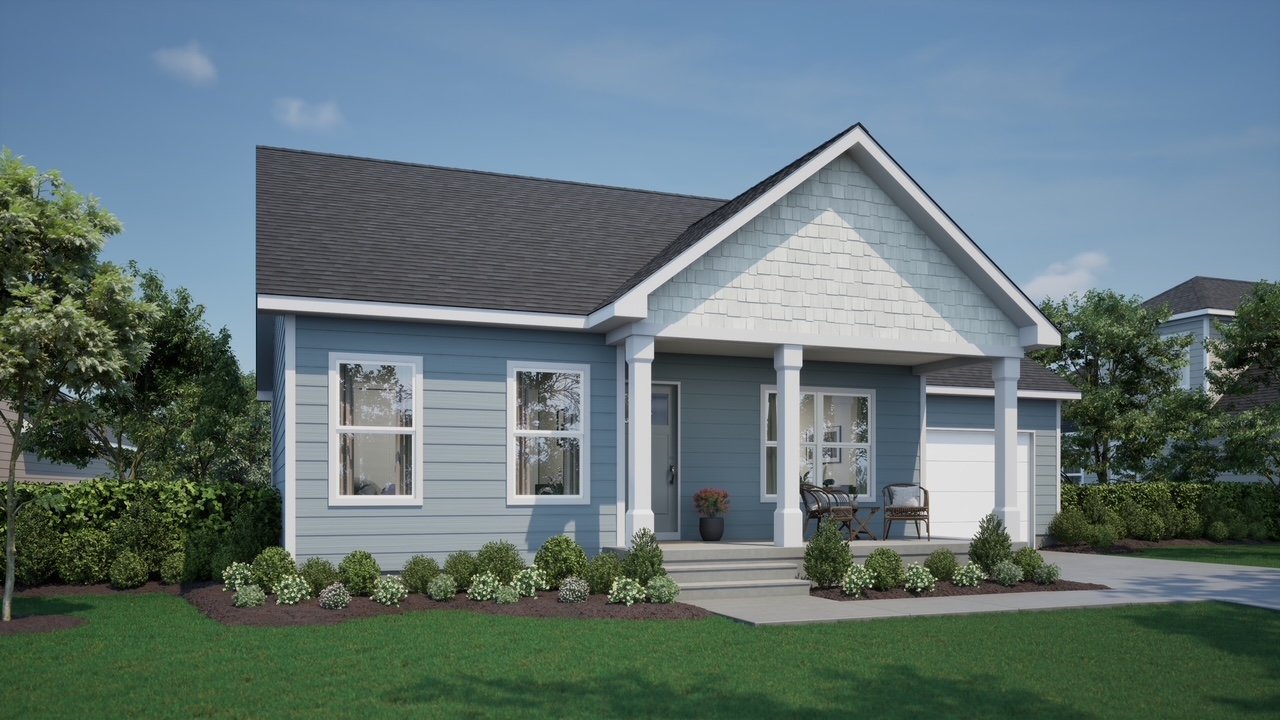
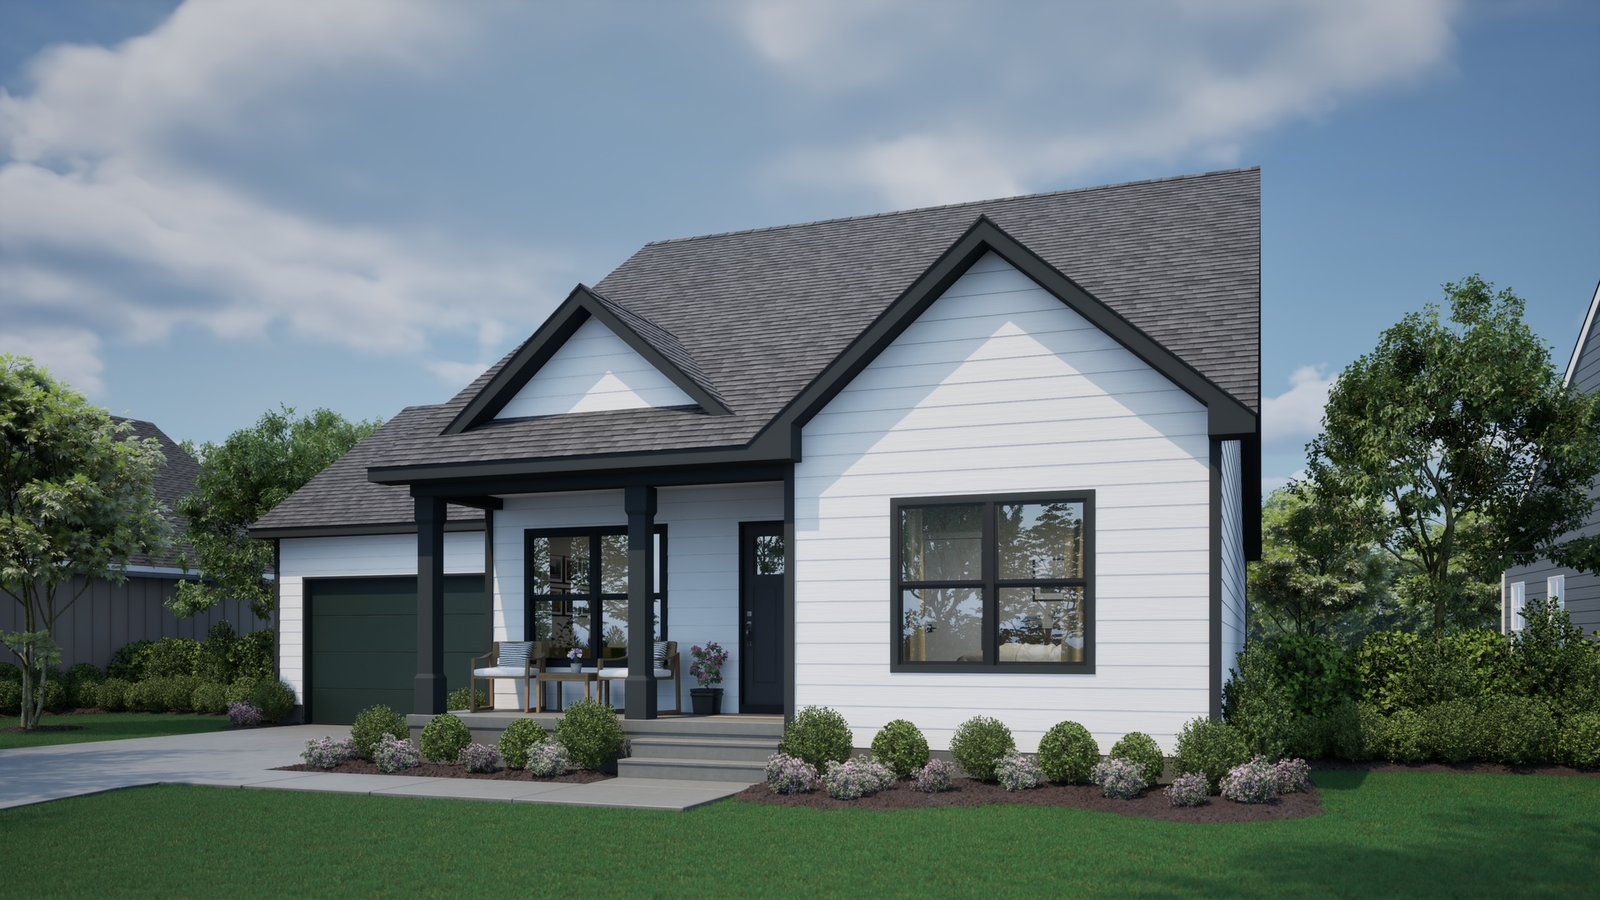
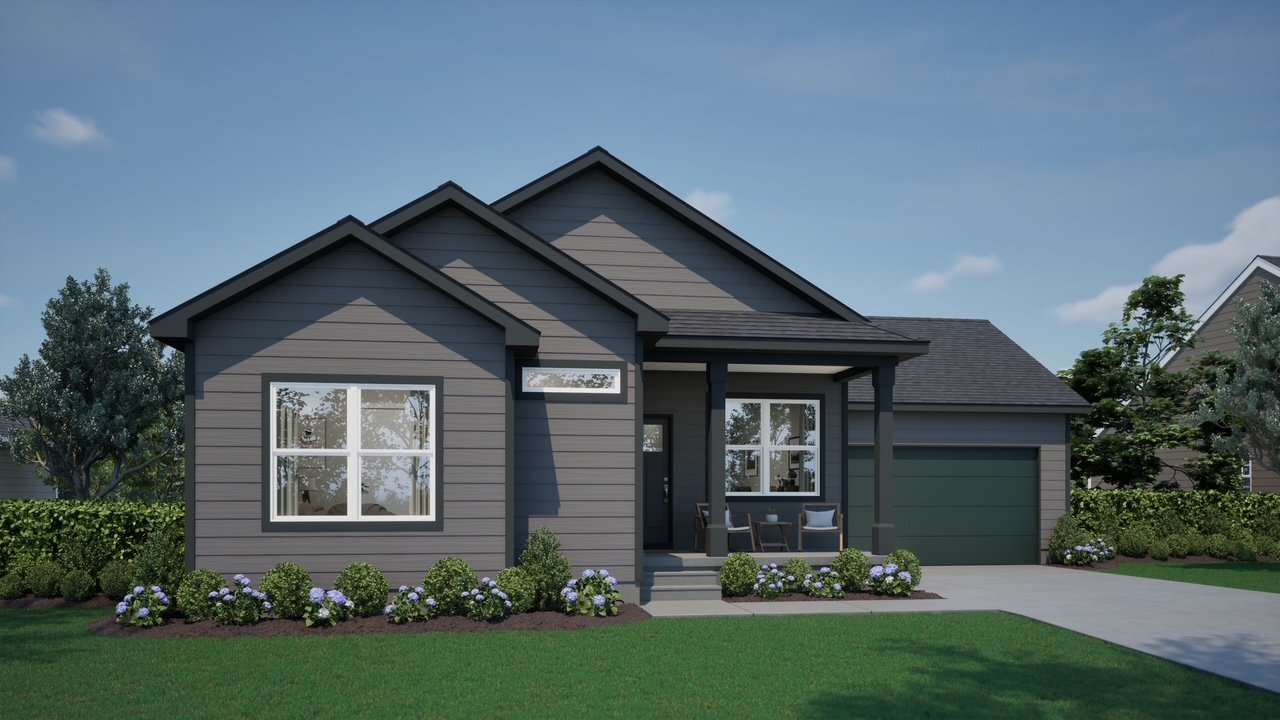
Rendering of the Lincoln Rendering

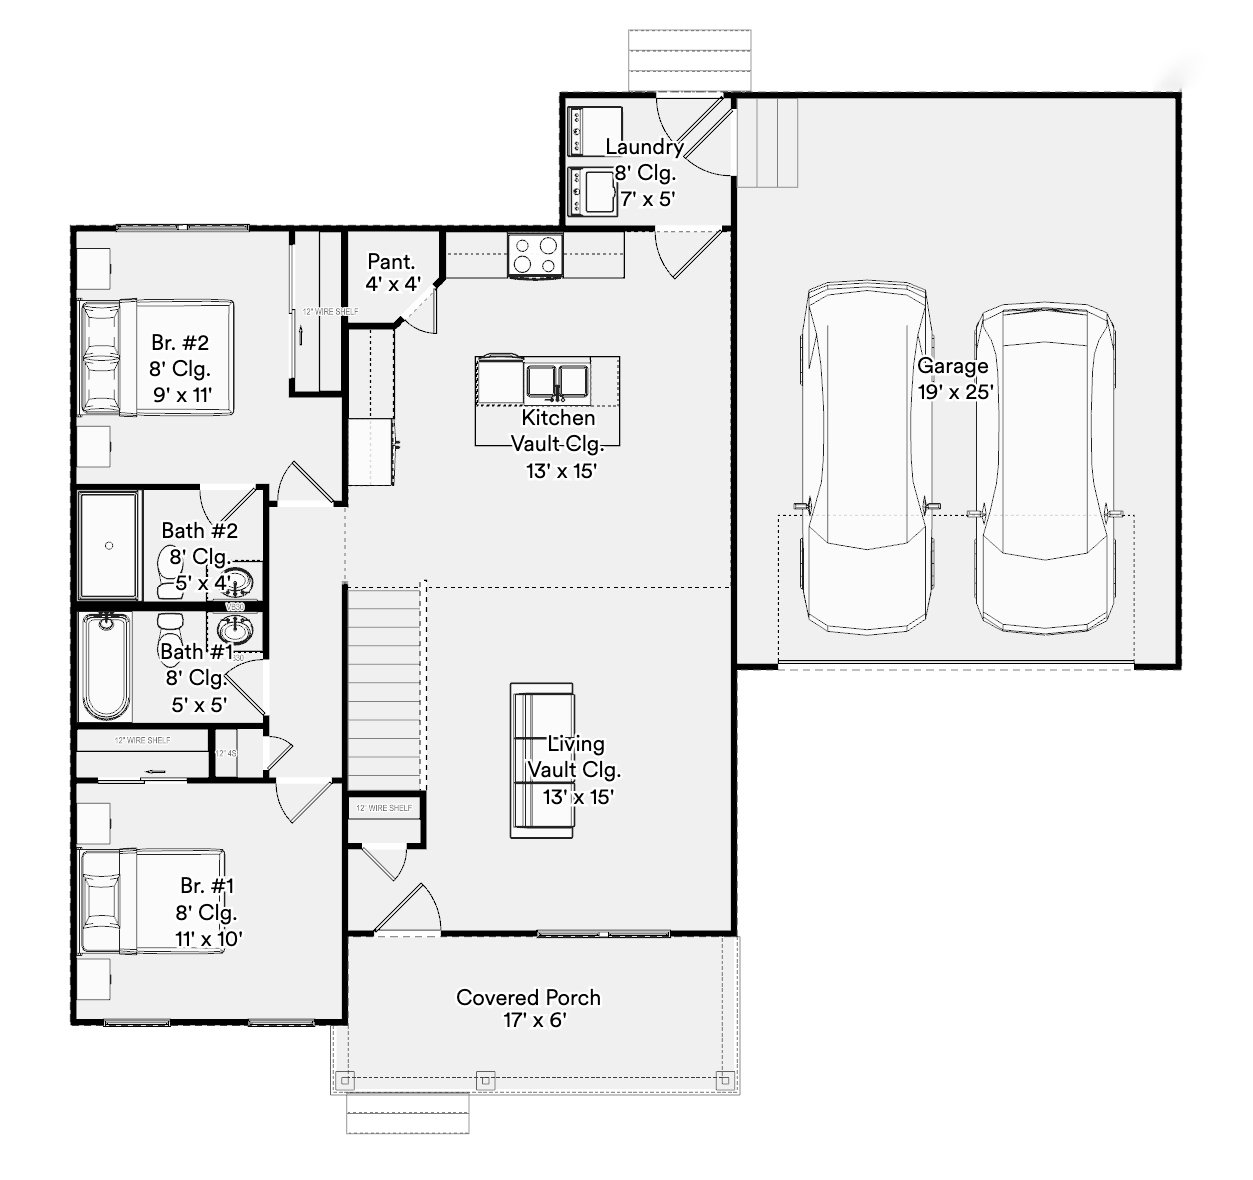
Lincoln

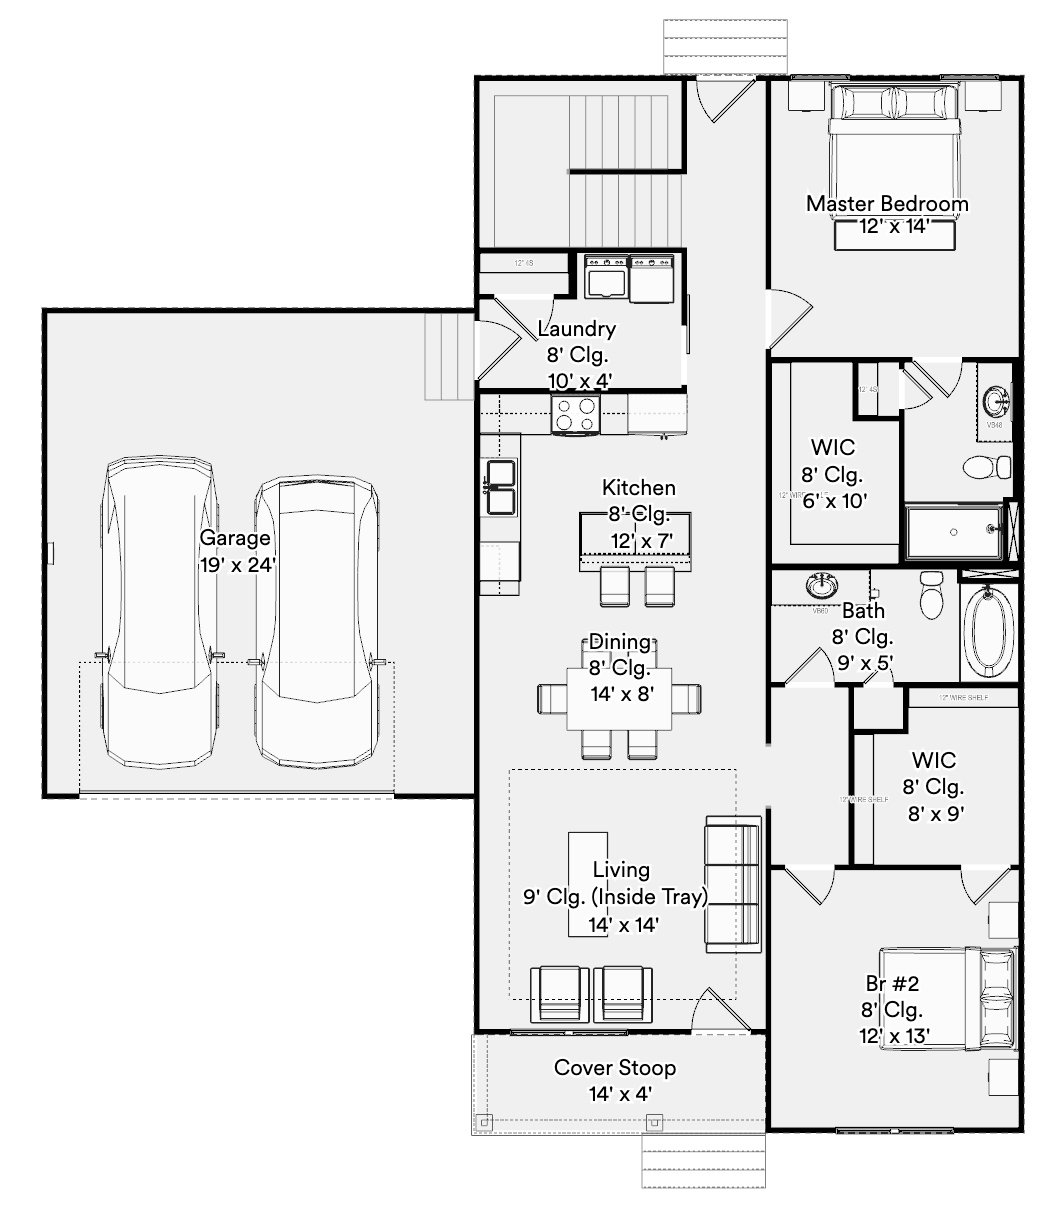
3 bed 2 bath 1,213 sf

An open ranch with the living, dining, and kitchen gathered in one easy room — the plan behind the first houses on Stone Lane.

Catalog main level. Lincoln homes listed on Stone Lane were marketed at about 1,320 square feet.
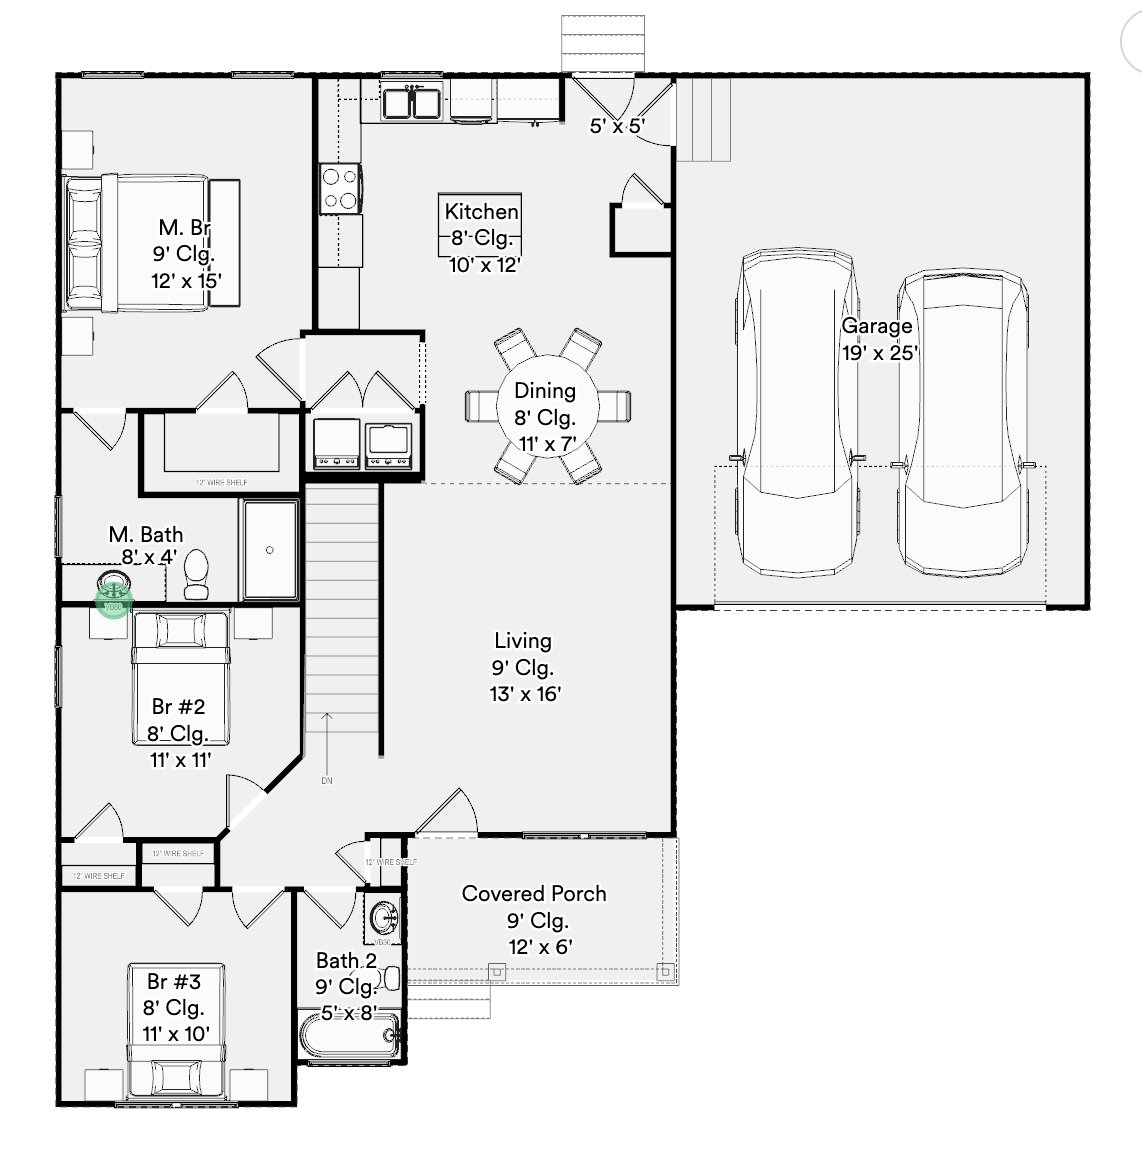
Lincoln main-level floor plan drawing

Design this home Plan details

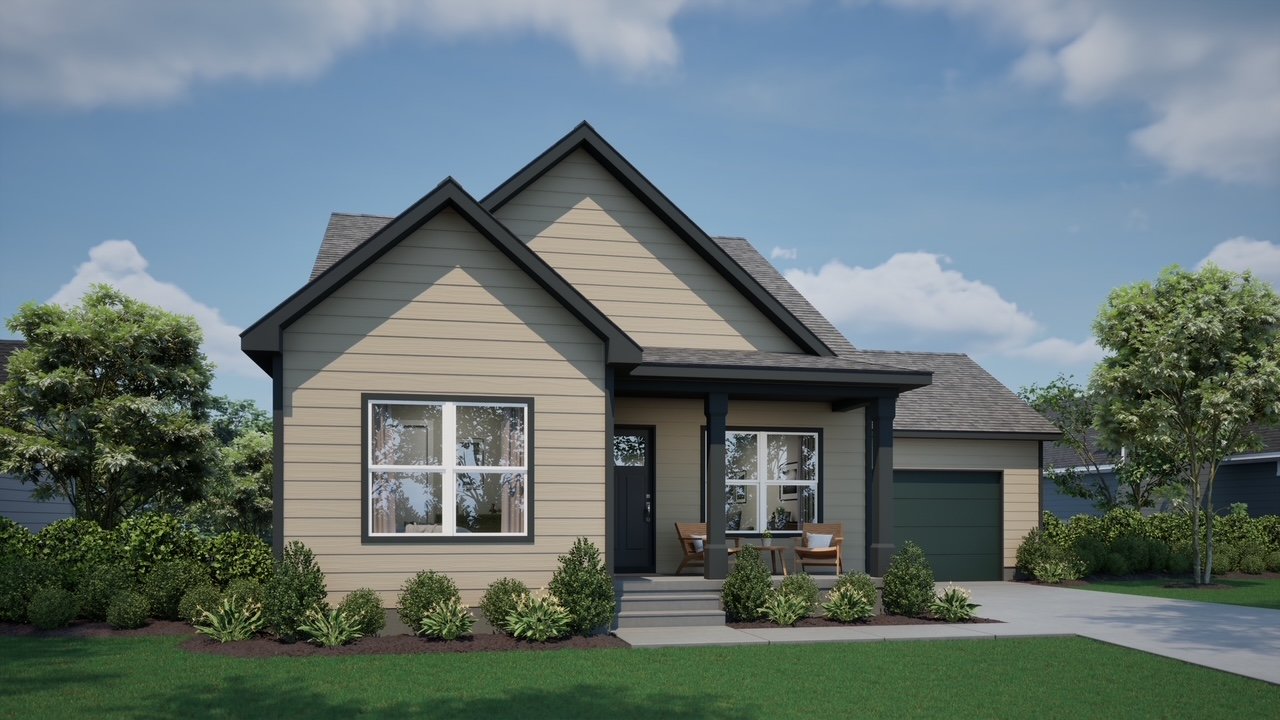
Rendering of the Oakley Rendering

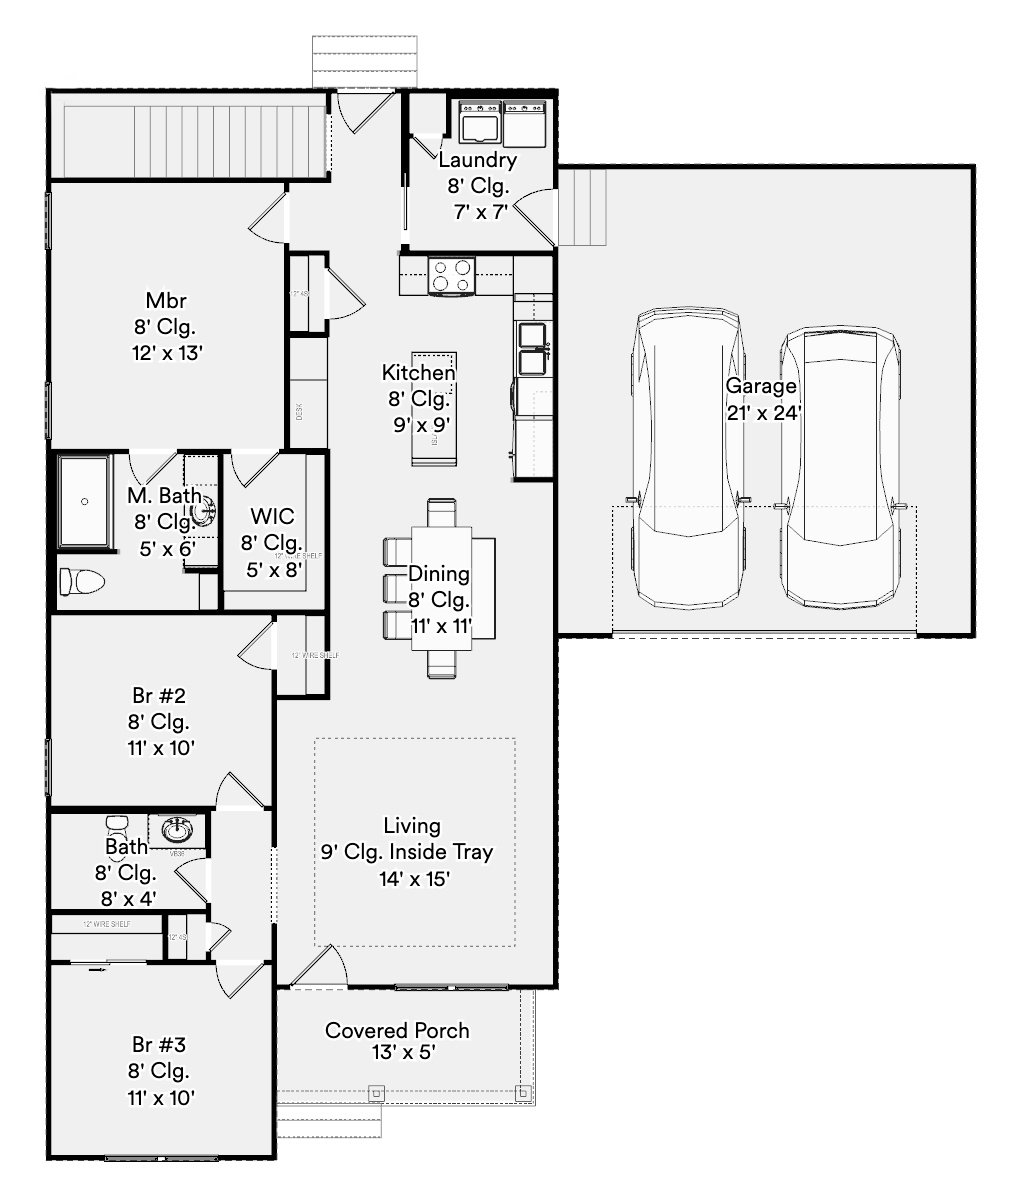
Oakley

2 bed 2 bath 1,010 sf

The most compact plan in this collection — two bedrooms, two baths, and a main level that stays simple to live in.

Published plan size on the Panther floor-plan page.

Oakley main-level floor plan drawing

Design this home Plan details

Rendering of the Easton Rendering

Easton

3 bed 2 bath 1,392 sf

A three-bedroom ranch with a little more room on the main floor. The Easton at 1227 Stone Lane included an unfinished walkout basement.

Main-level square feet on the Panther plan page and the 1227 Stone Lane listing.

Easton main-level floor plan drawing

Design this home Plan details

Rendering of the Garrison Rendering

Garrison

2 bed 2 bath 1,433 sf

Two bedrooms and a wider main level — more living space without adding a third bedroom.

Published plan size on the Panther floor-plan page.

Garrison main-level floor plan drawing

Design this home Plan details

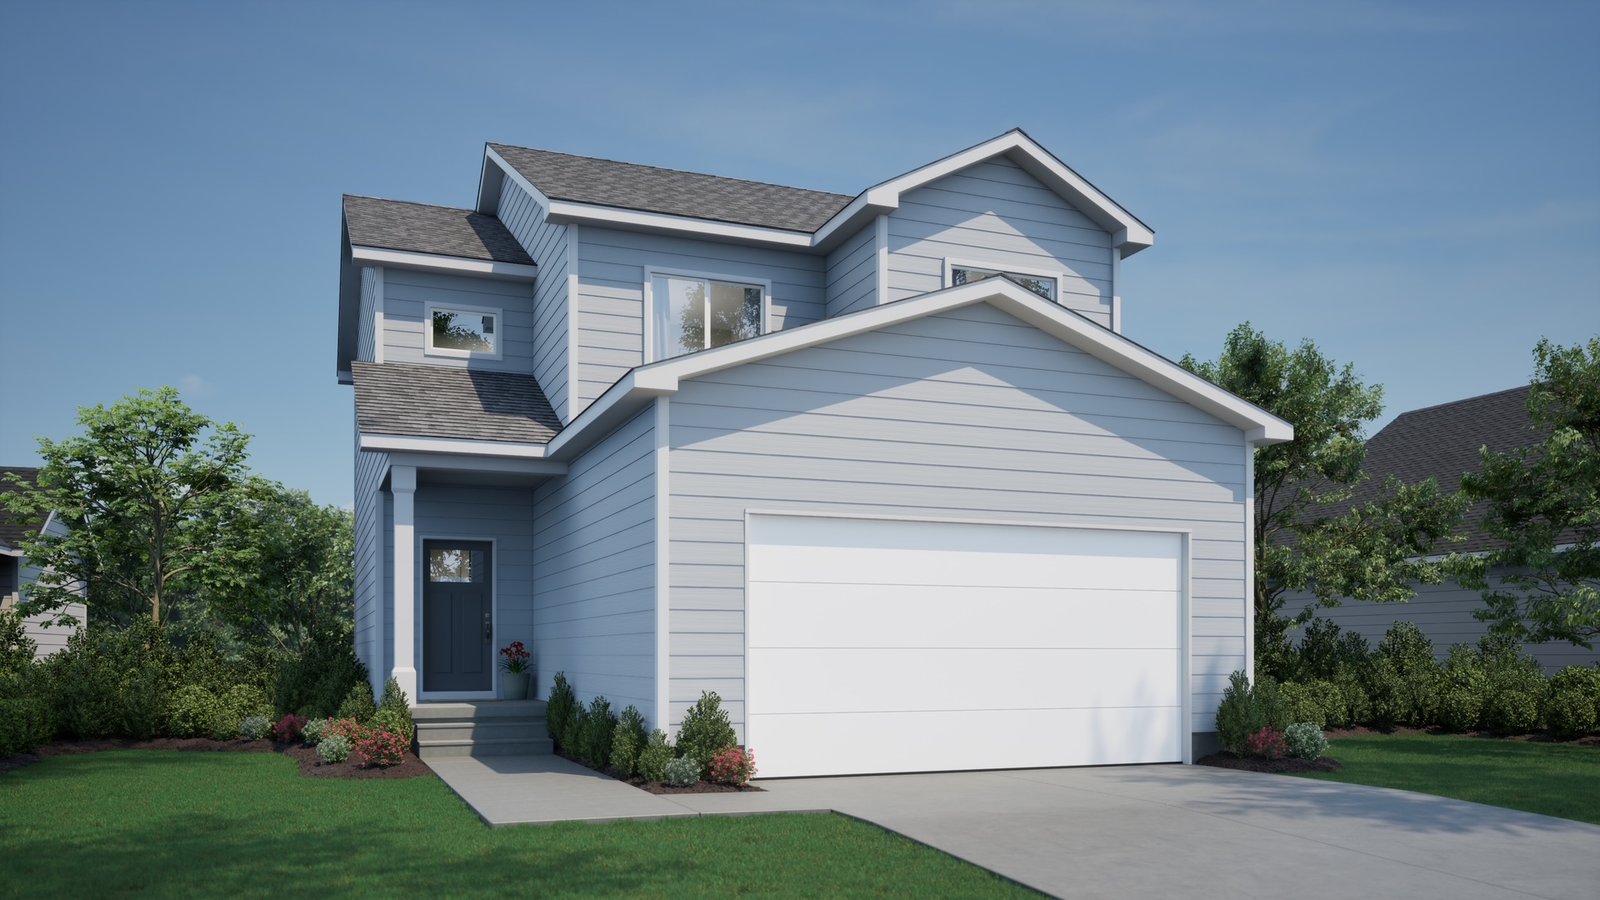
Rendering of the Emery Rendering

Emery

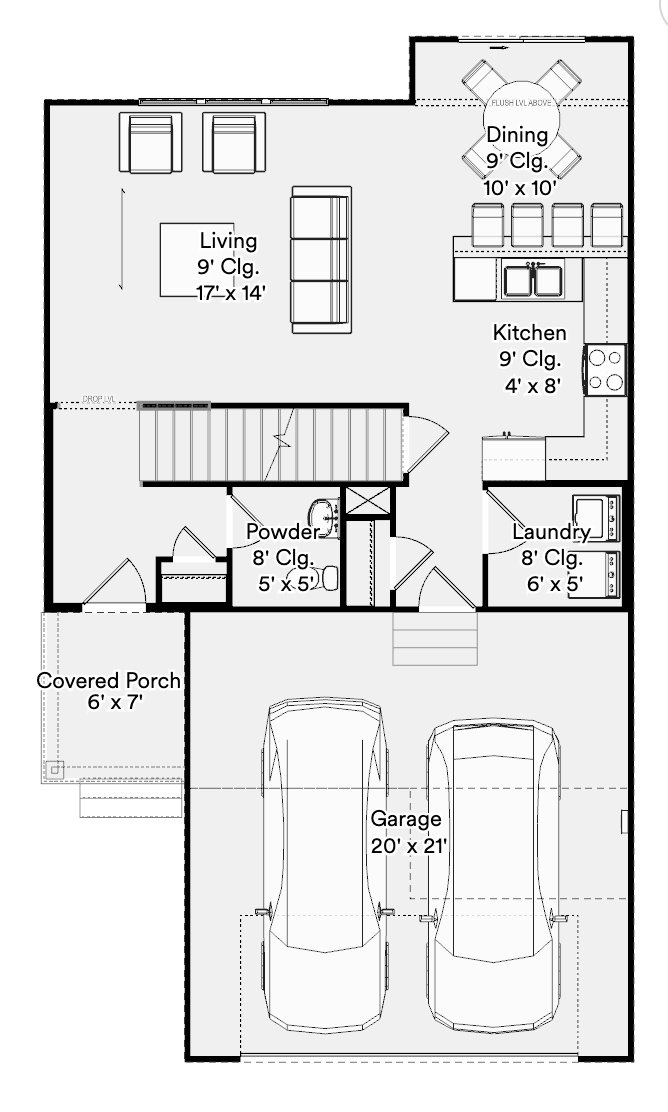
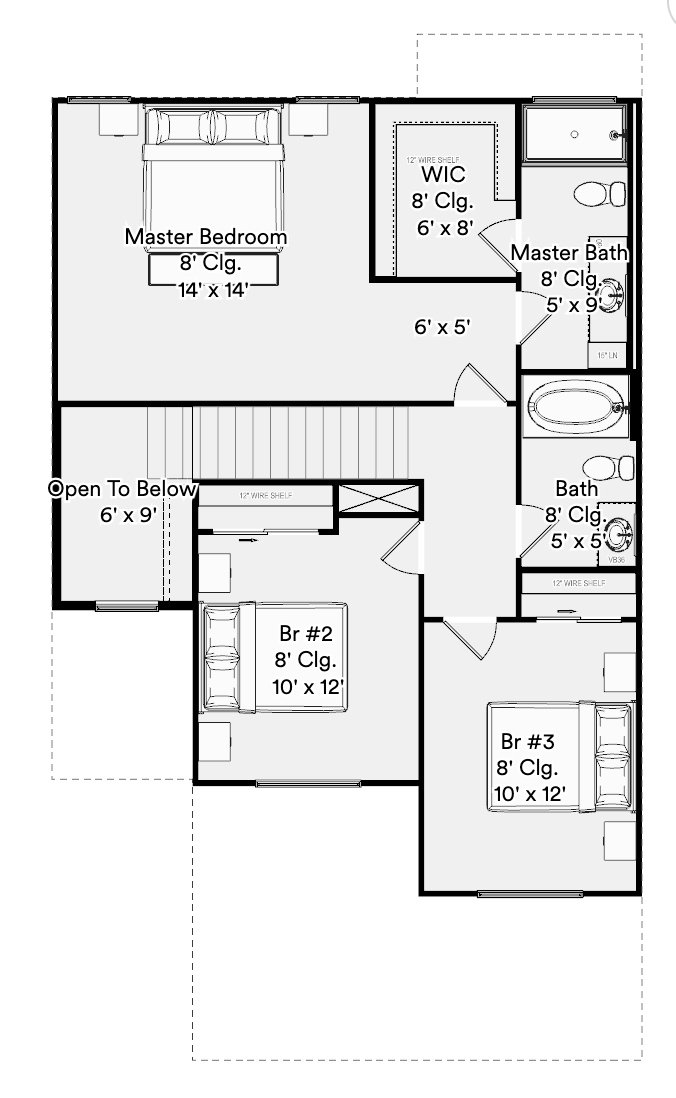
3 bed 2.5 bath 1,523 sf

The largest plan in this Stone Meadows set, with a half bath and a second-floor layout.

Published plan size. Emery drawings show a first and second floor.

Emery main-level floor plan drawing
Emery second-floor floor plan drawing

Design this home Plan details

Want something else? See the rest of the Panther catalog and start a custom plan.

Design studio

Design this home.

An interactive home designer is coming to this page. When it is ready, you will walk a plan in three dimensions, change finishes, and see an estimated price without leaving Stone Meadows.

Until then, the same design tools live on the Panther Home Builders site. Nothing here is a mock configurator.

Design this home