Skip to content

Waverly, Iowa

A new street of homes, close to everything you already use.

Stone Meadows is taking shape on Stone Lane — just off First Street SE and Cedar River Parkway. Panther Home Builders is building single-family houses and duplex-style homes here, a short walk from shopping, trails, and the sports fields.

See homes and lots Schedule a tour

The neighborhood

Waverly’s newest subdivision, built one house at a time.

Stone Lane used to dead-end off 16th Avenue SE. It now runs through to Cedar River Parkway, opening a quiet new street between existing homes and the shops up the hill. This is not a high-rise campus. It is a Midwestern neighborhood of ranches and duplex-style houses with attached garages and room to grow downstairs.

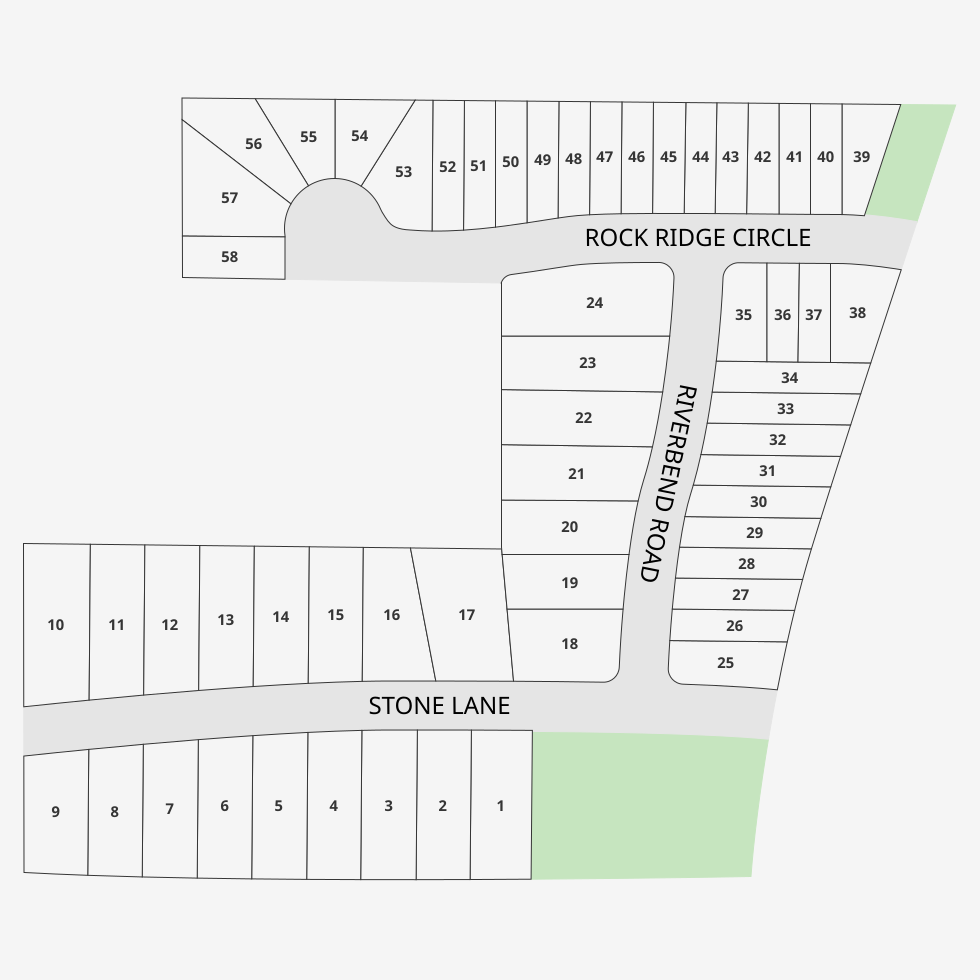
A 2025 community announcement described about 58 lots — lots 1 through 24 as single-family, and lots 25 through 58 as duplex-style. Confirm the current mix on the plat. Homes are for purchase, not rent.

Browse floor plans How to find us

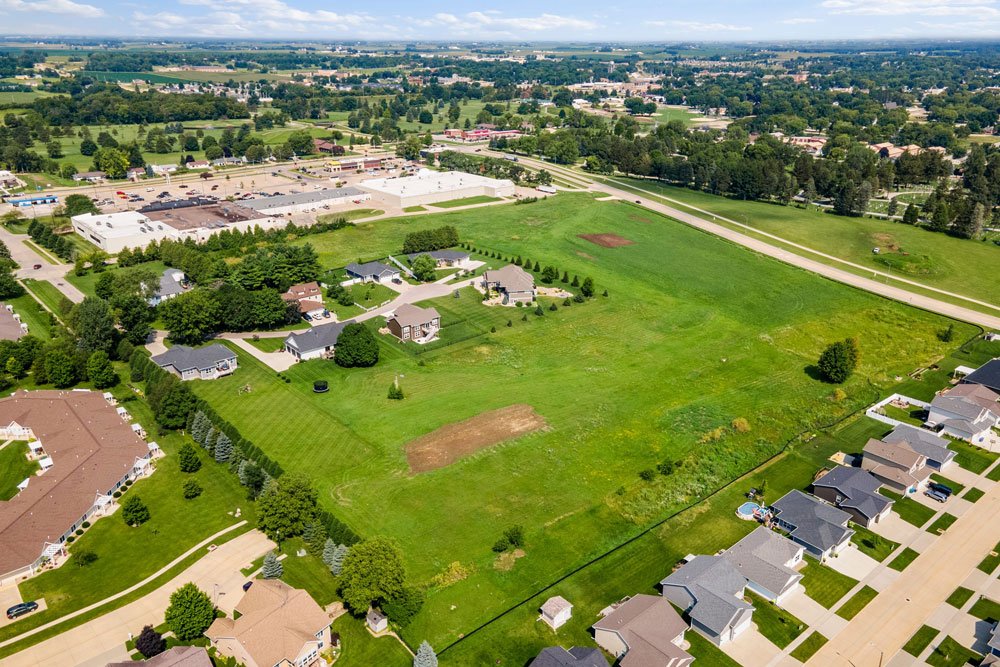
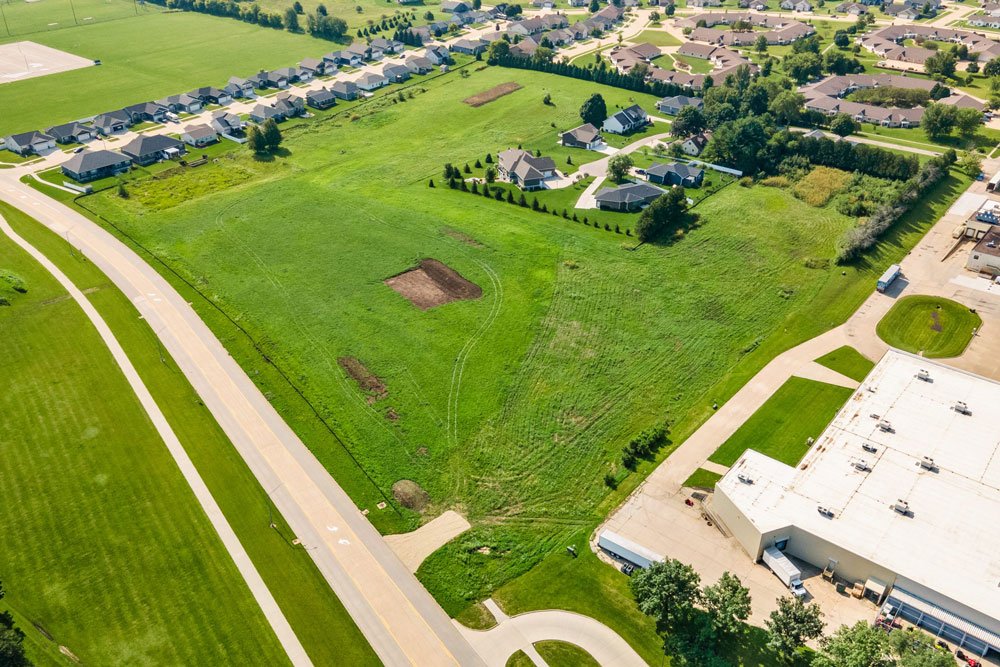
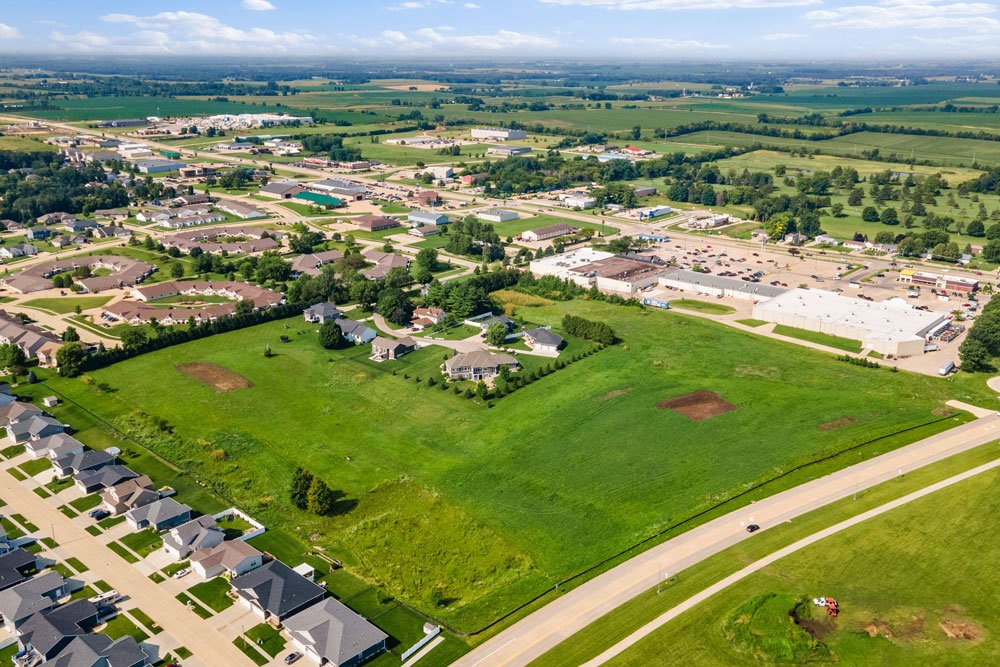
Aerial photograph of the Stone Meadows site in Waverly, with nearby homes and shopping
Aerial photograph of the Stone Meadows ground, looking toward Cedar River Parkway and the shops west of the street.

The plat

Choose a lot, then a plan.

The interactive map below is the same Higharc sales map published on the Panther Stone Meadows page. It is a lot map — not the home designer. A printed plat is underneath if you prefer a still drawing.

Stone Meadows numbered lot plat, showing Stone Lane and adjoining lots
Static plat artwork from Panther Home Builders. Lot colors and availability change — use the interactive map or ask us for a current list.

On the street

Homes already listed on Stone Lane.

These three addresses appear on Panther’s Waverly listings as of August 28, 2026. Statuses move quickly. If a card says sold, the lot still shows what has been built here — and remaining lots are open to the same plans.

1219 Stone Lane Pending

Lincoln

1219 Stone Lane

3 bed 2 bath 1,320 sf

$350,000 $360,000

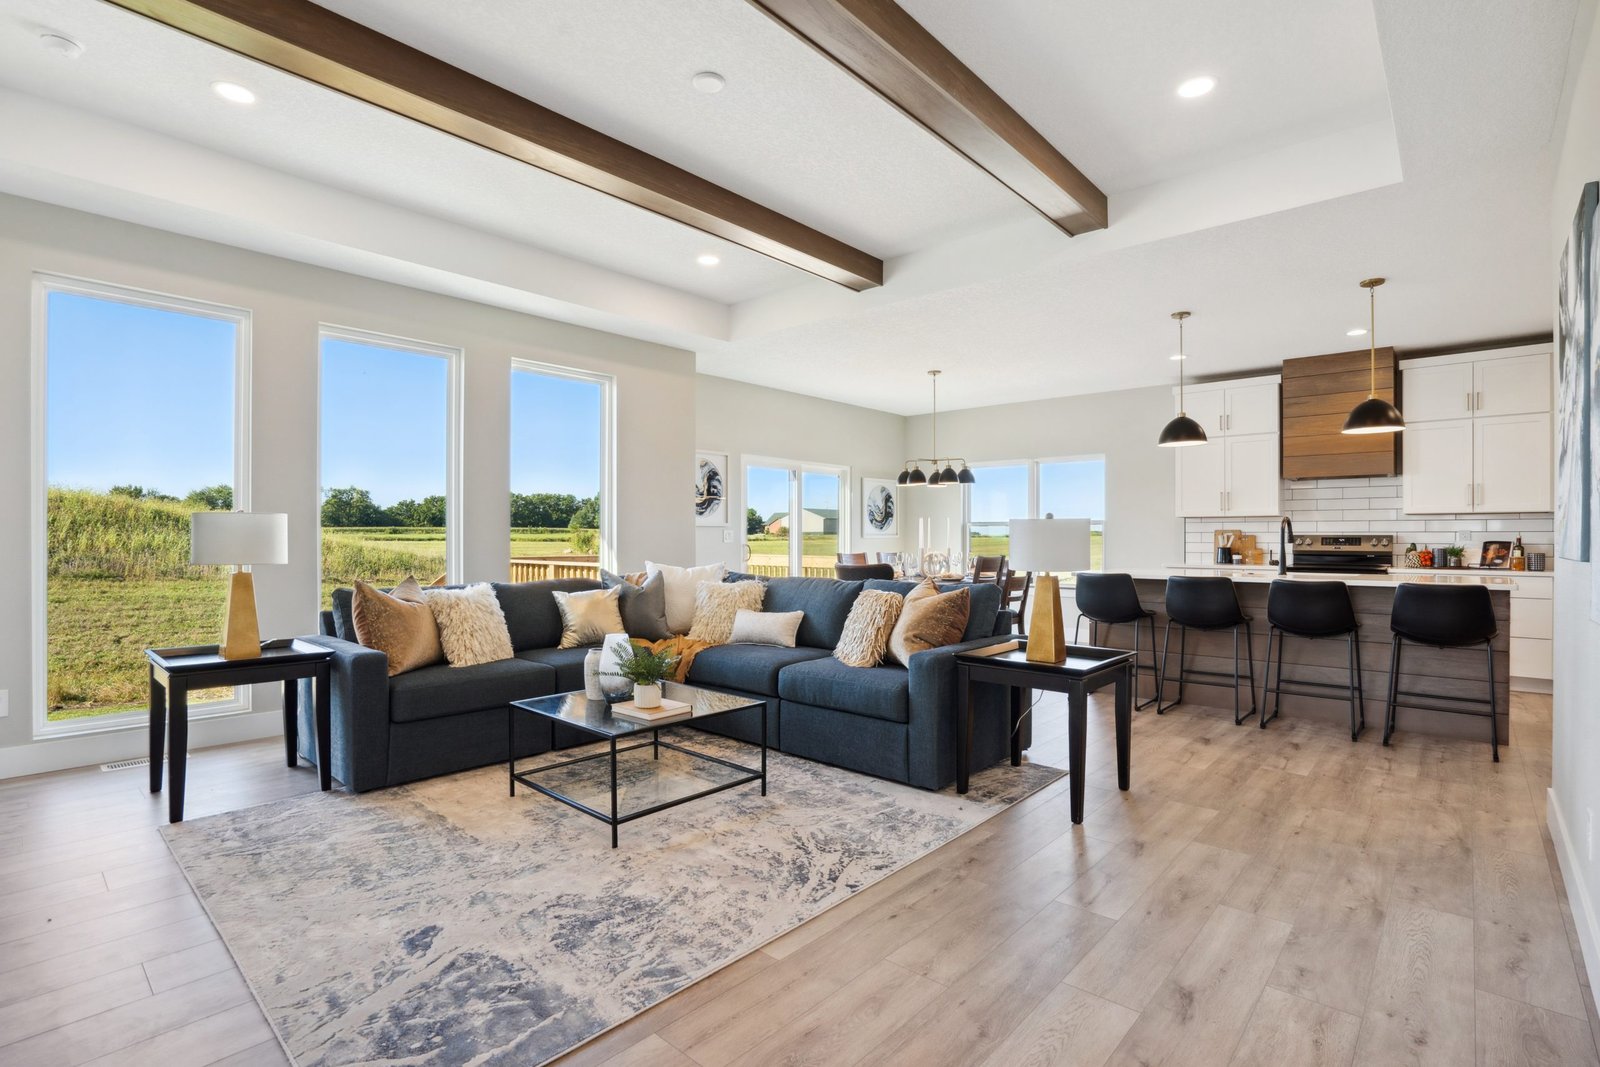
The first Lincoln on Stone Lane — three bedrooms, two baths, and an attached two-stall garage. Listed as price-improved and pending on Panther’s homes page as of August 28, 2026.

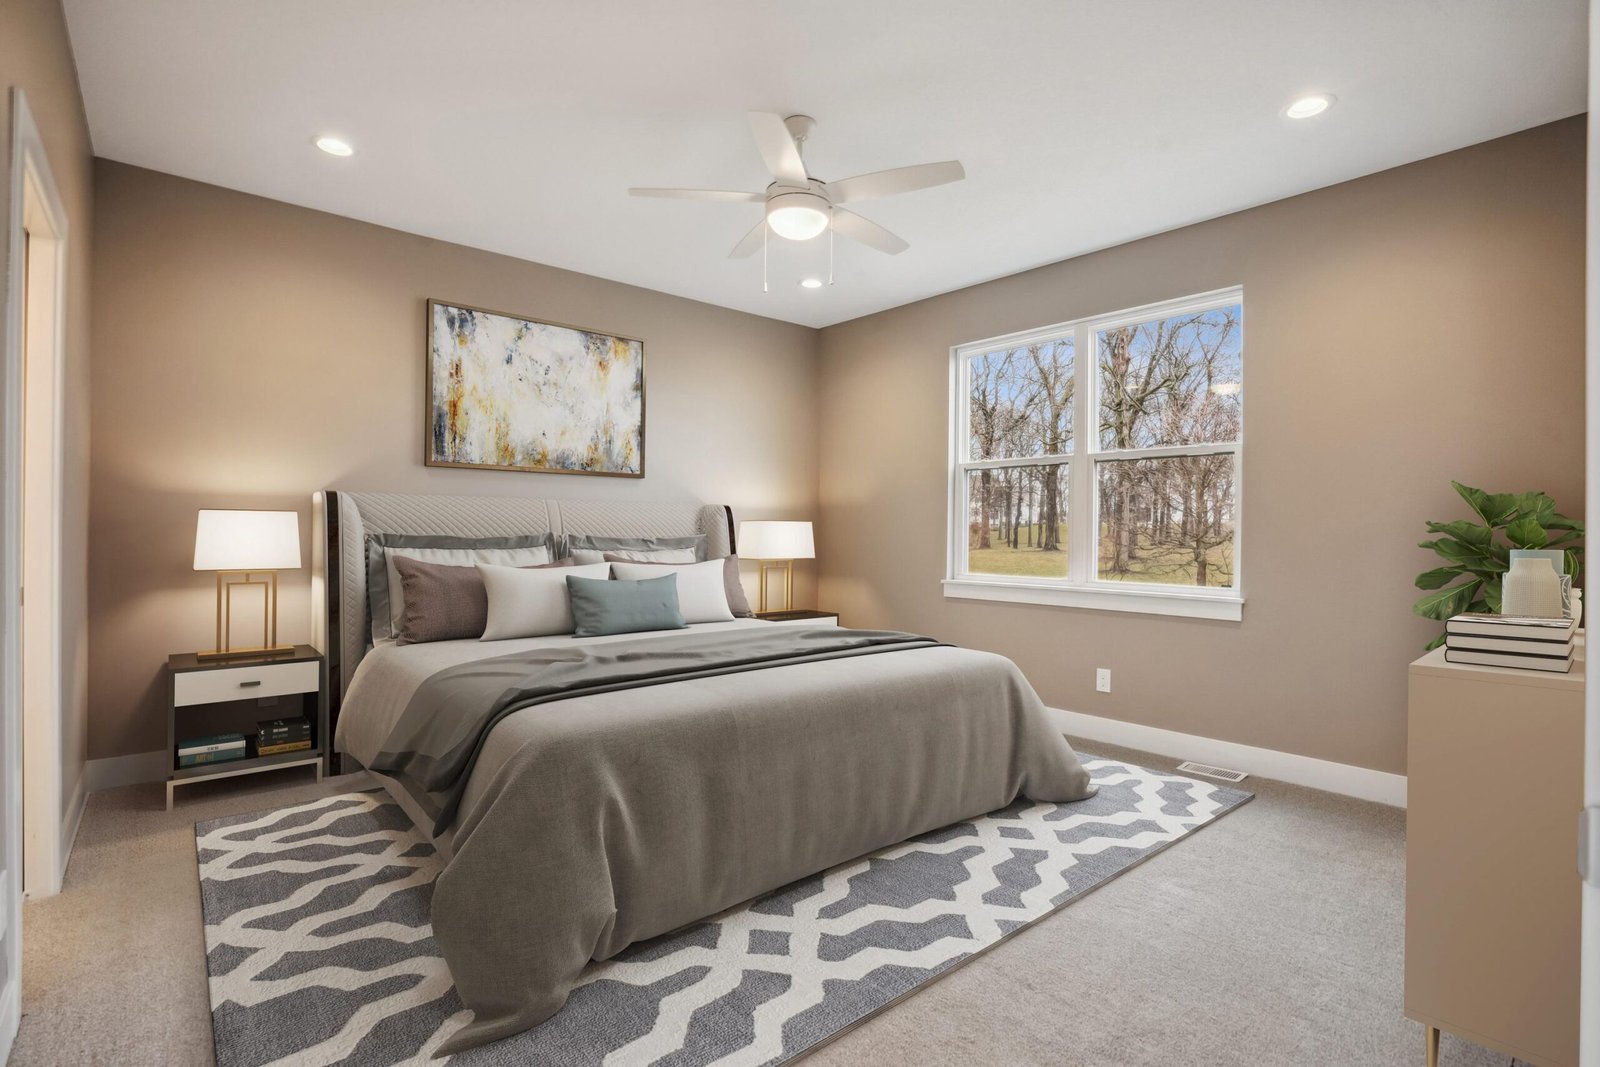
Listing photo. Panther notes that MLS photos may be software-generated and may not match final colors or selections.
Listing on Panther Design this home

1227 Stone Lane Sold

Easton

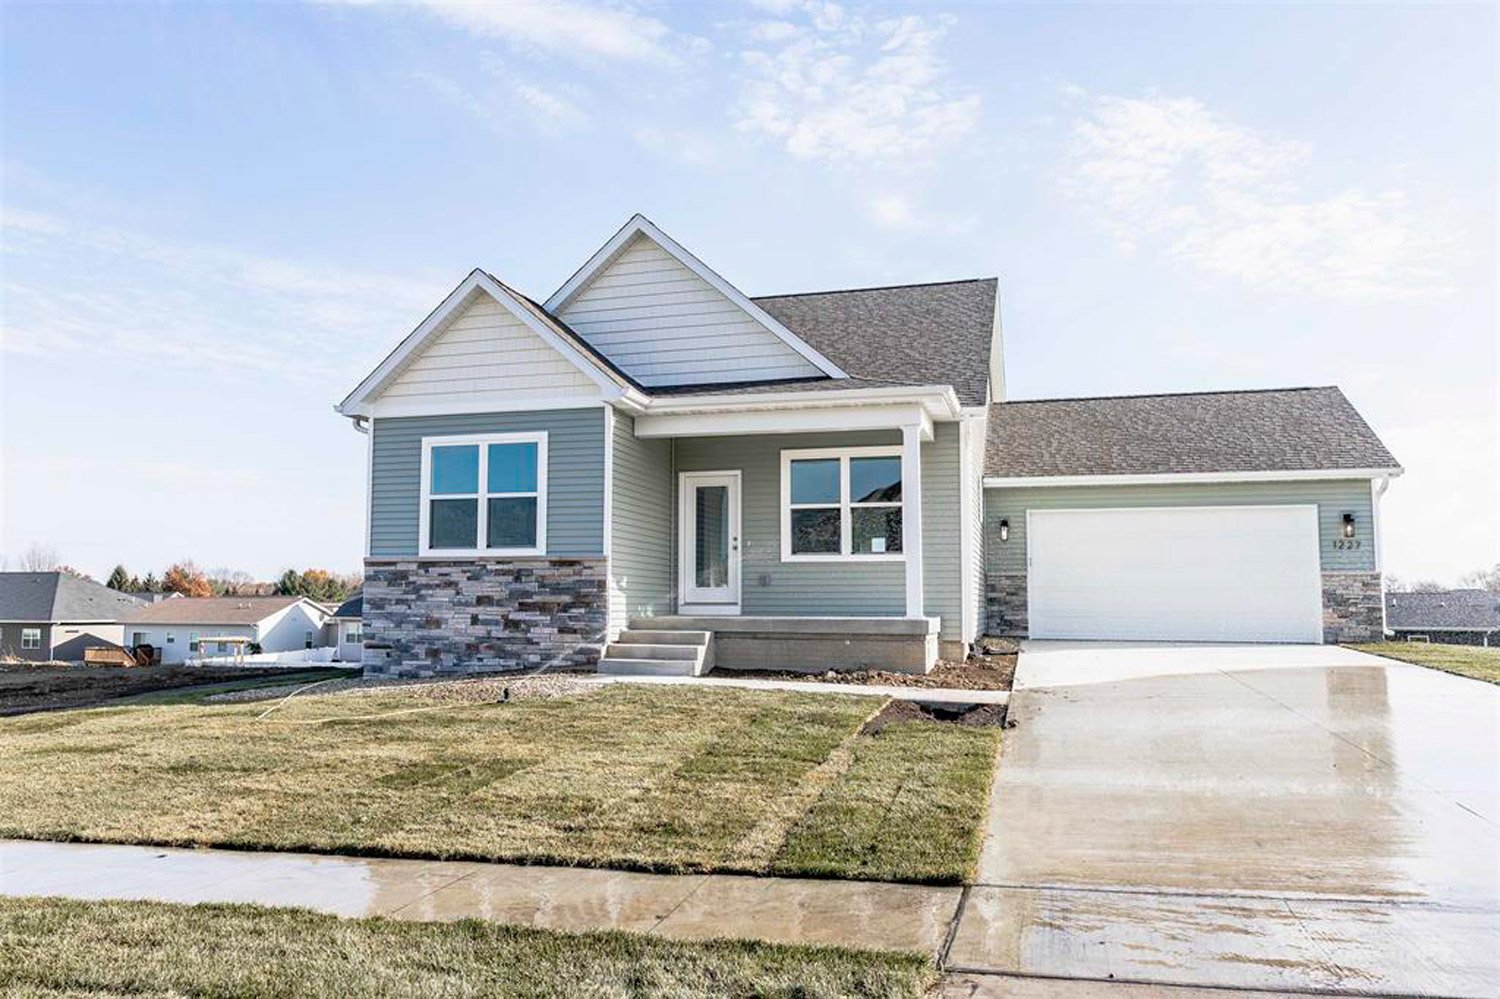
1227 Stone Lane

3 bed 2 bath 1,392 sf

$350,000 $360,000

An Easton ranch listed with 1,392 finished square feet on the main level and an unfinished walkout basement. Marked sold on Panther as of August 28, 2026.

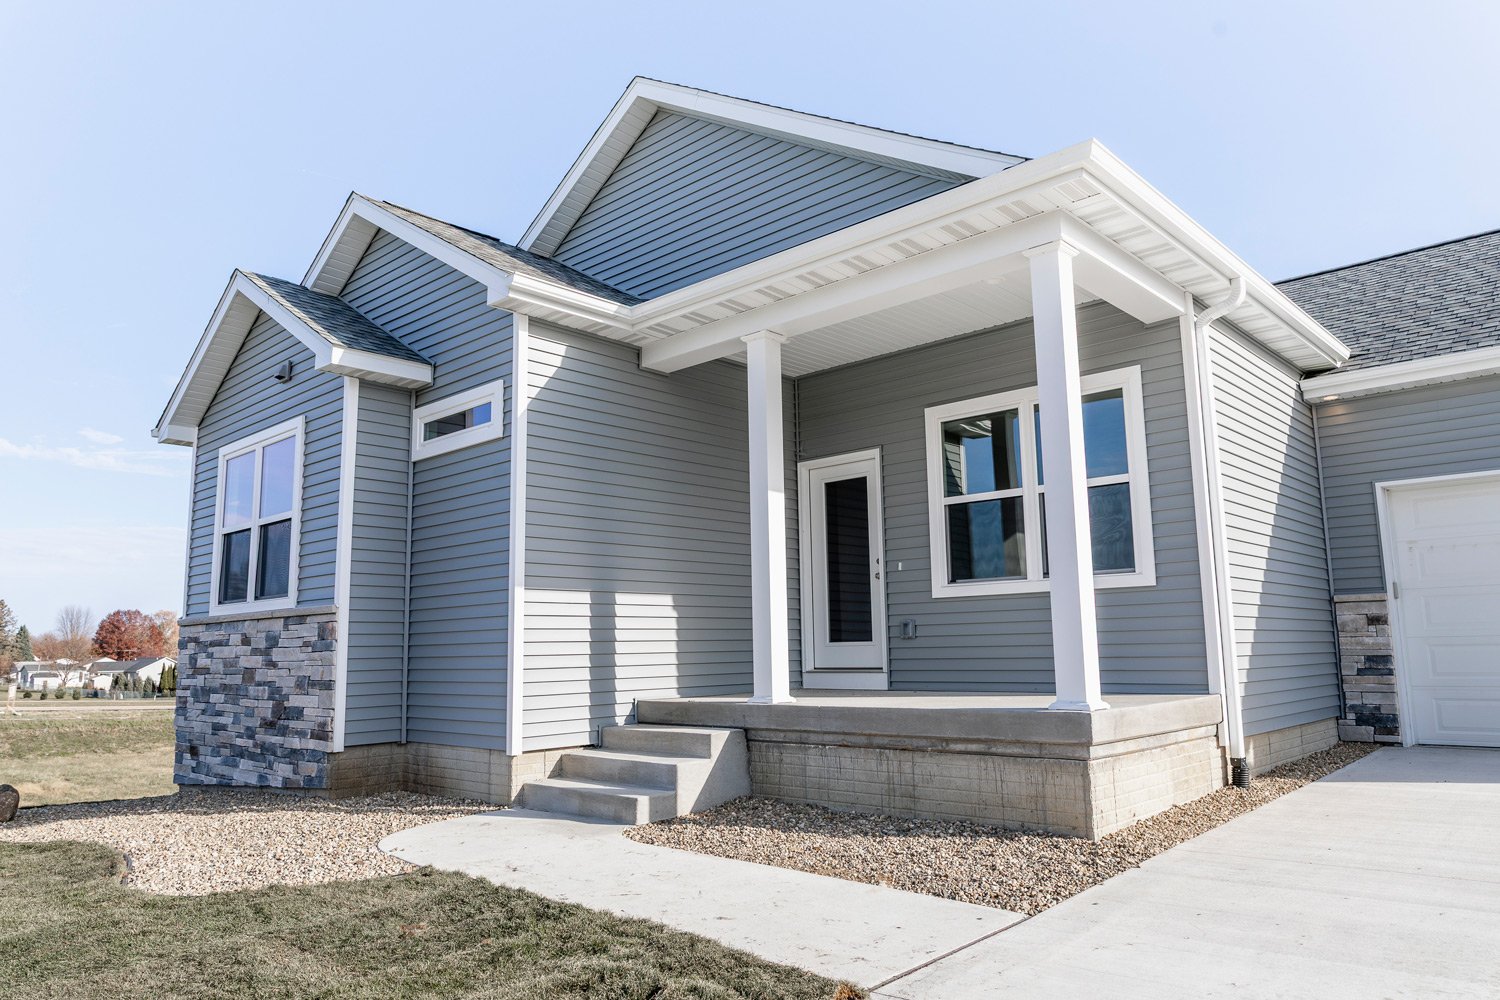
Listing photo of 1227 Stone Lane. Panther notes that some MLS photos are software-generated.

Listing on Panther Design this home

1308 Stone Lane Sold

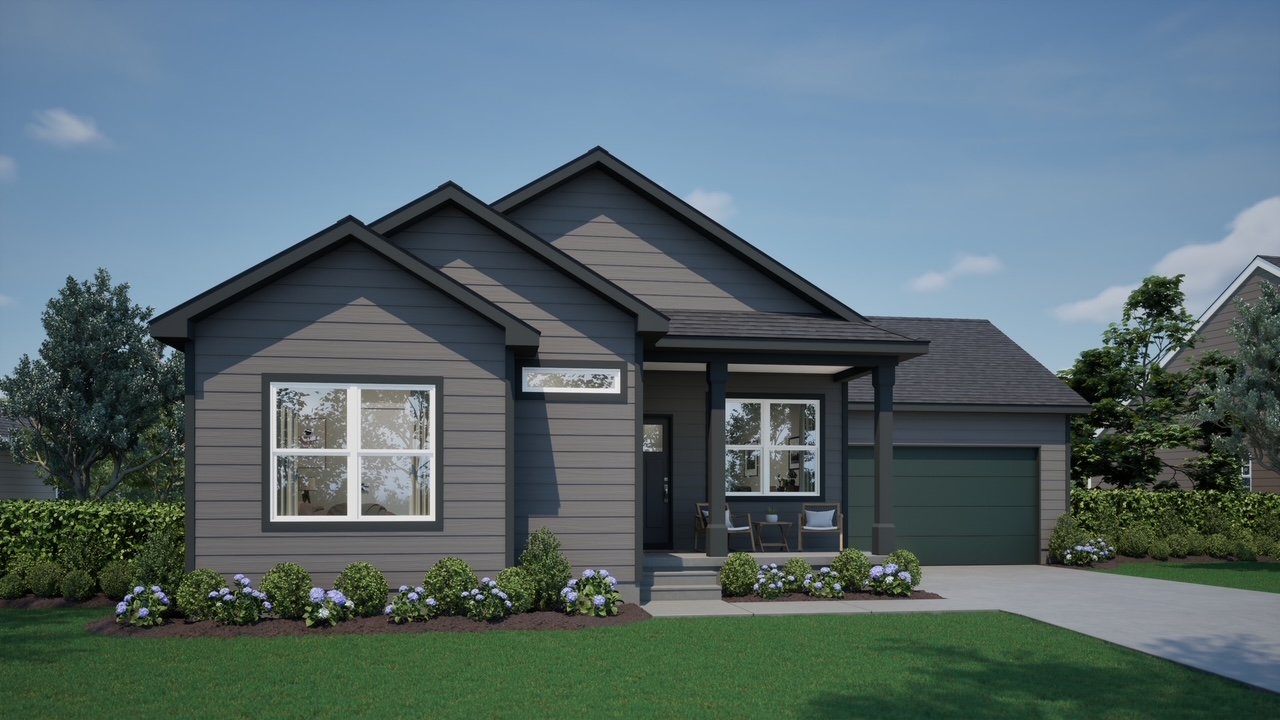
Lincoln

1308 Stone Lane

3 bed 2 bath 1,320 sf

$349,961

A second Lincoln on Stone Lane, listed with vaulted living space, a patio, and an unfinished basement. Marked sold at $349,961 on Panther as of August 28, 2026.

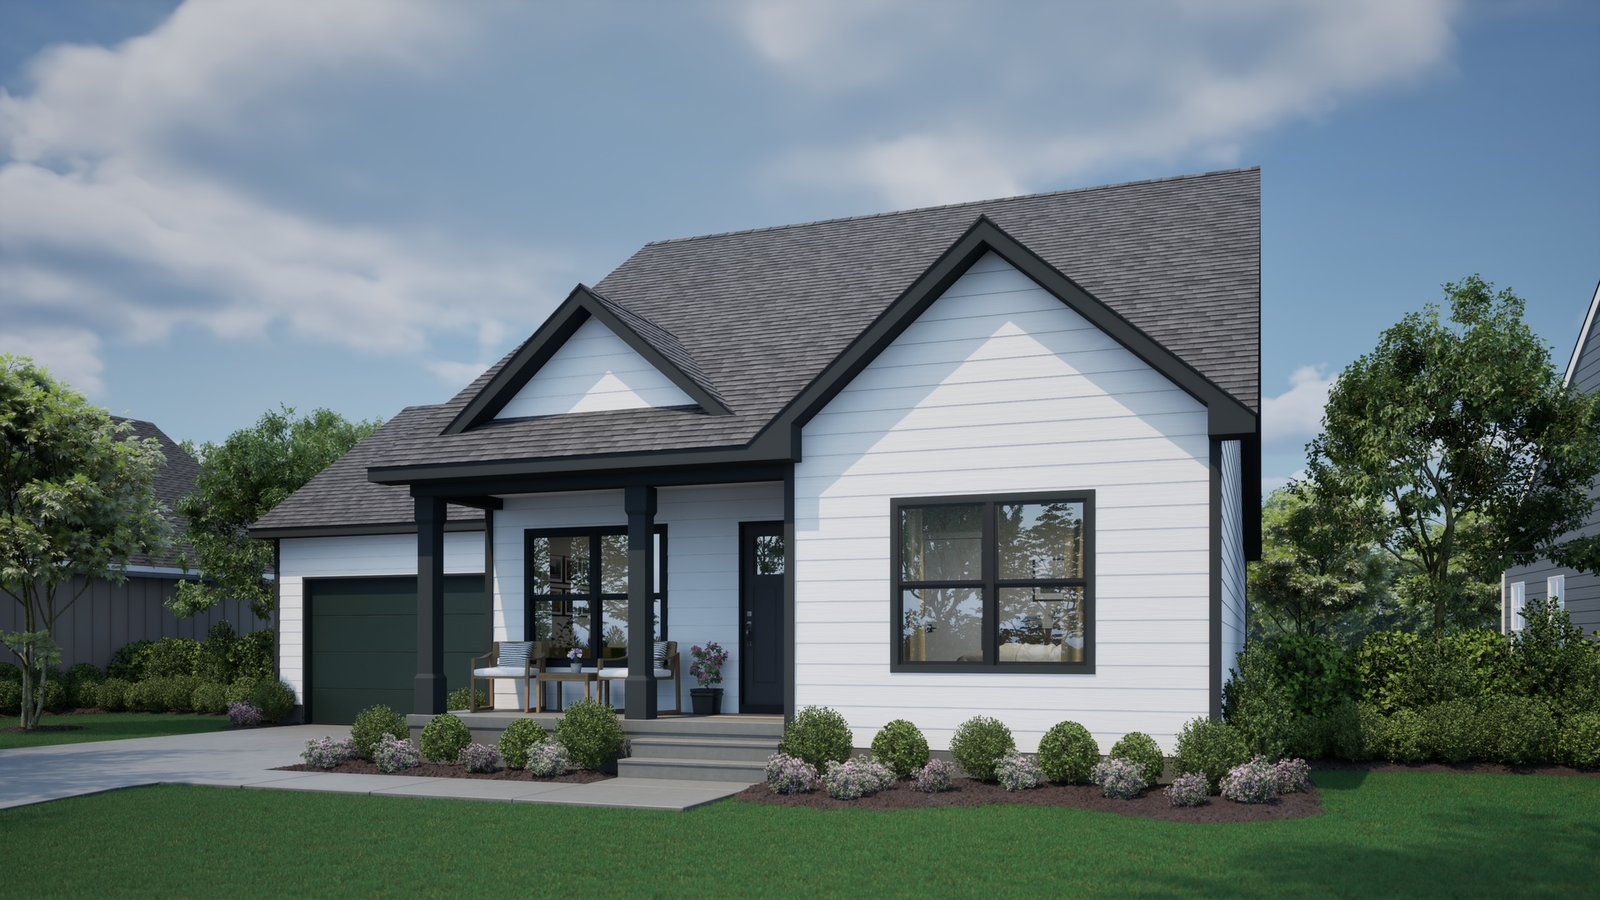
Rendering of the Lincoln. This is not a photograph of 1308 Stone Lane.

Listing on Panther Design this home

The collection

Five plans drawn for Stone Meadows.

Lincoln, Oakley, Easton, Garrison, and Emery. Catalog sizes run from 1,010 to 1,523 square feet on the main level, each with an attached two-stall garage. A 2025 announcement described the range as about 1,058 to 1,523; we use the numbers published on each Panther plan page.

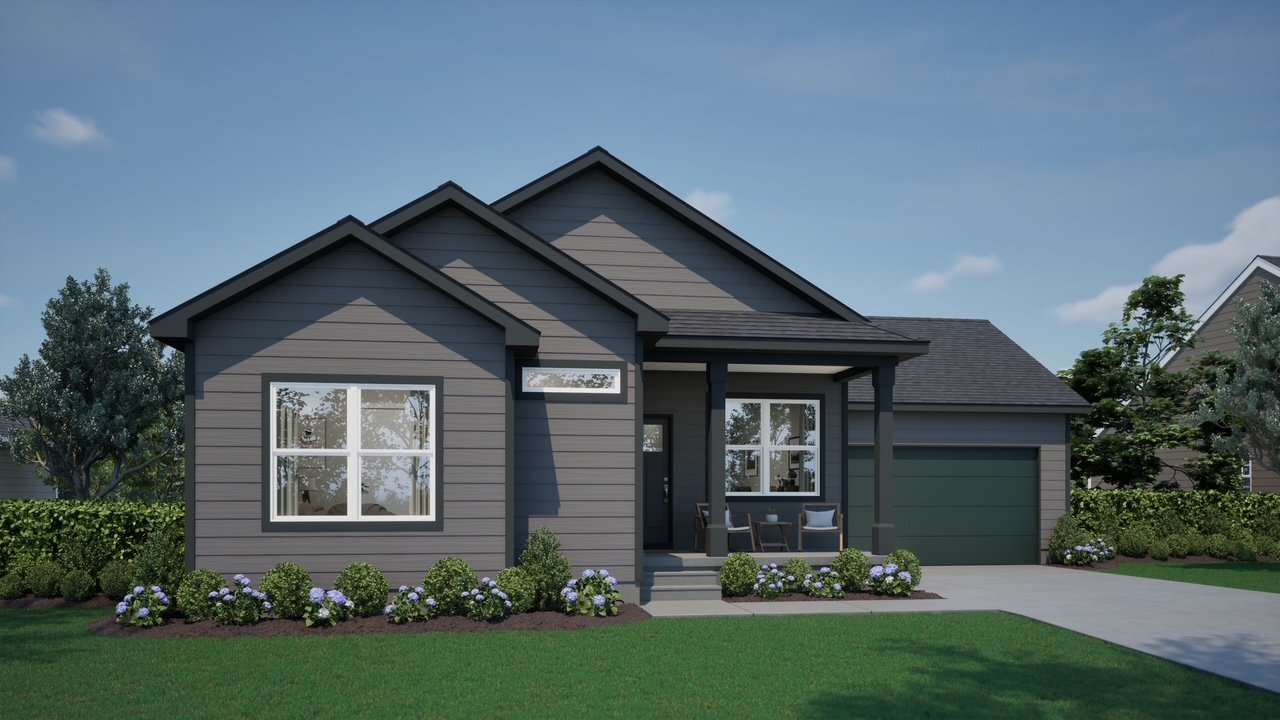
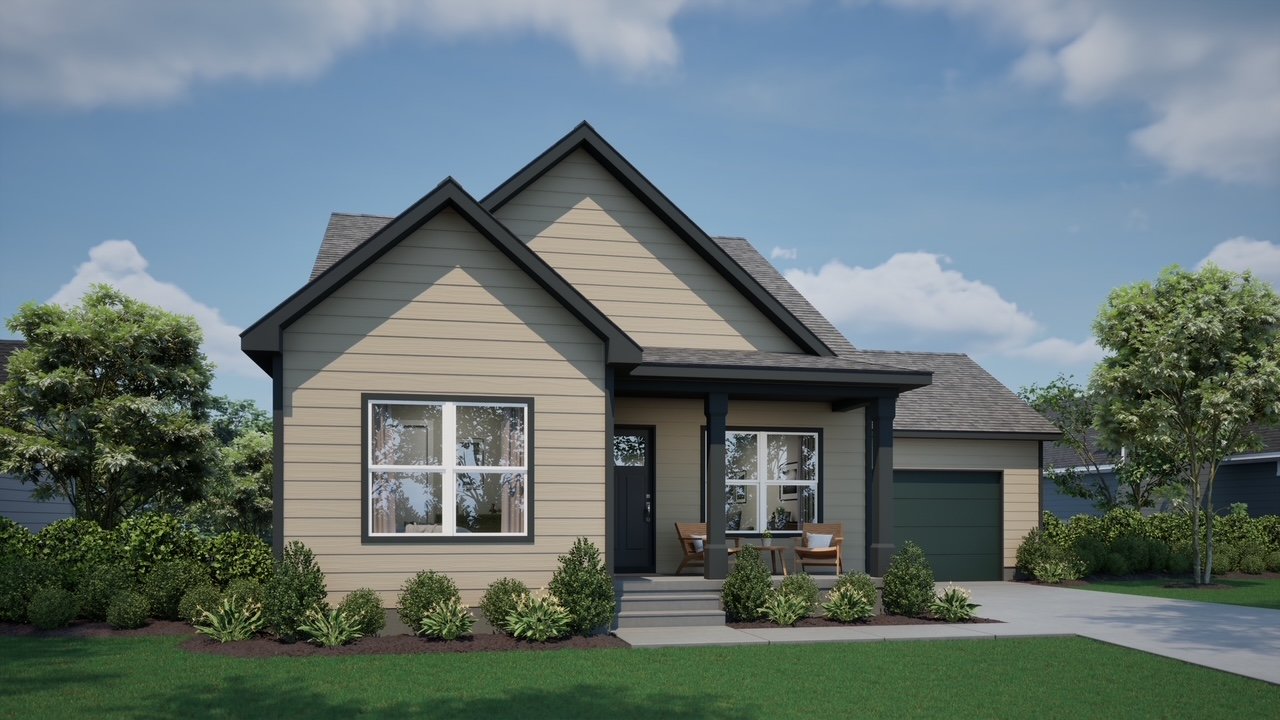
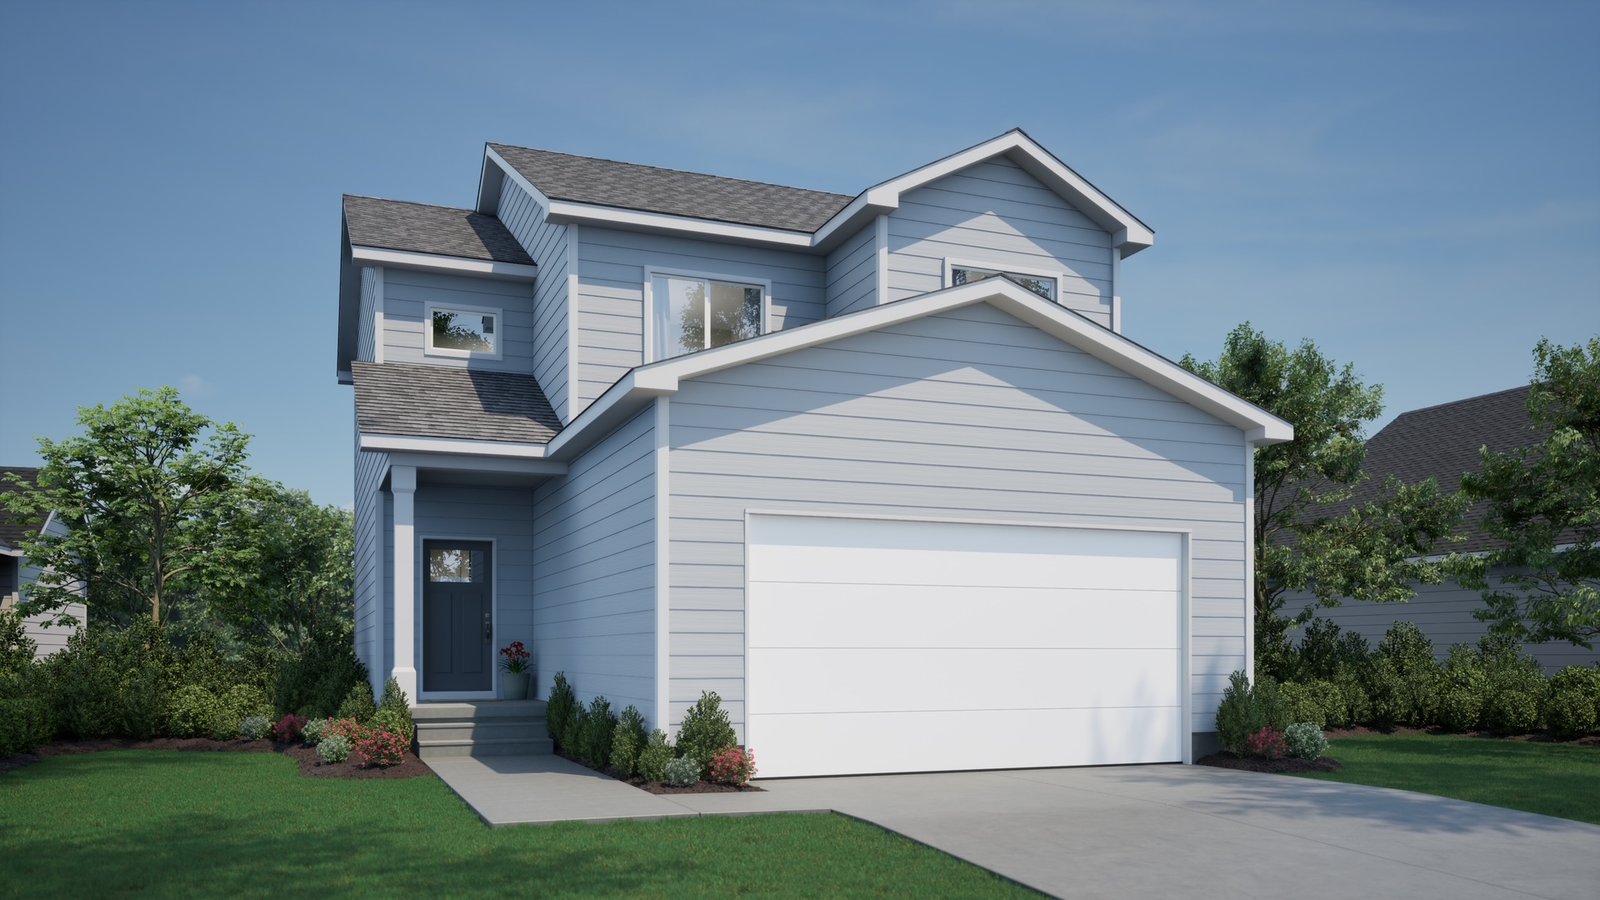
Rendering of the Lincoln Rendering

Lincoln

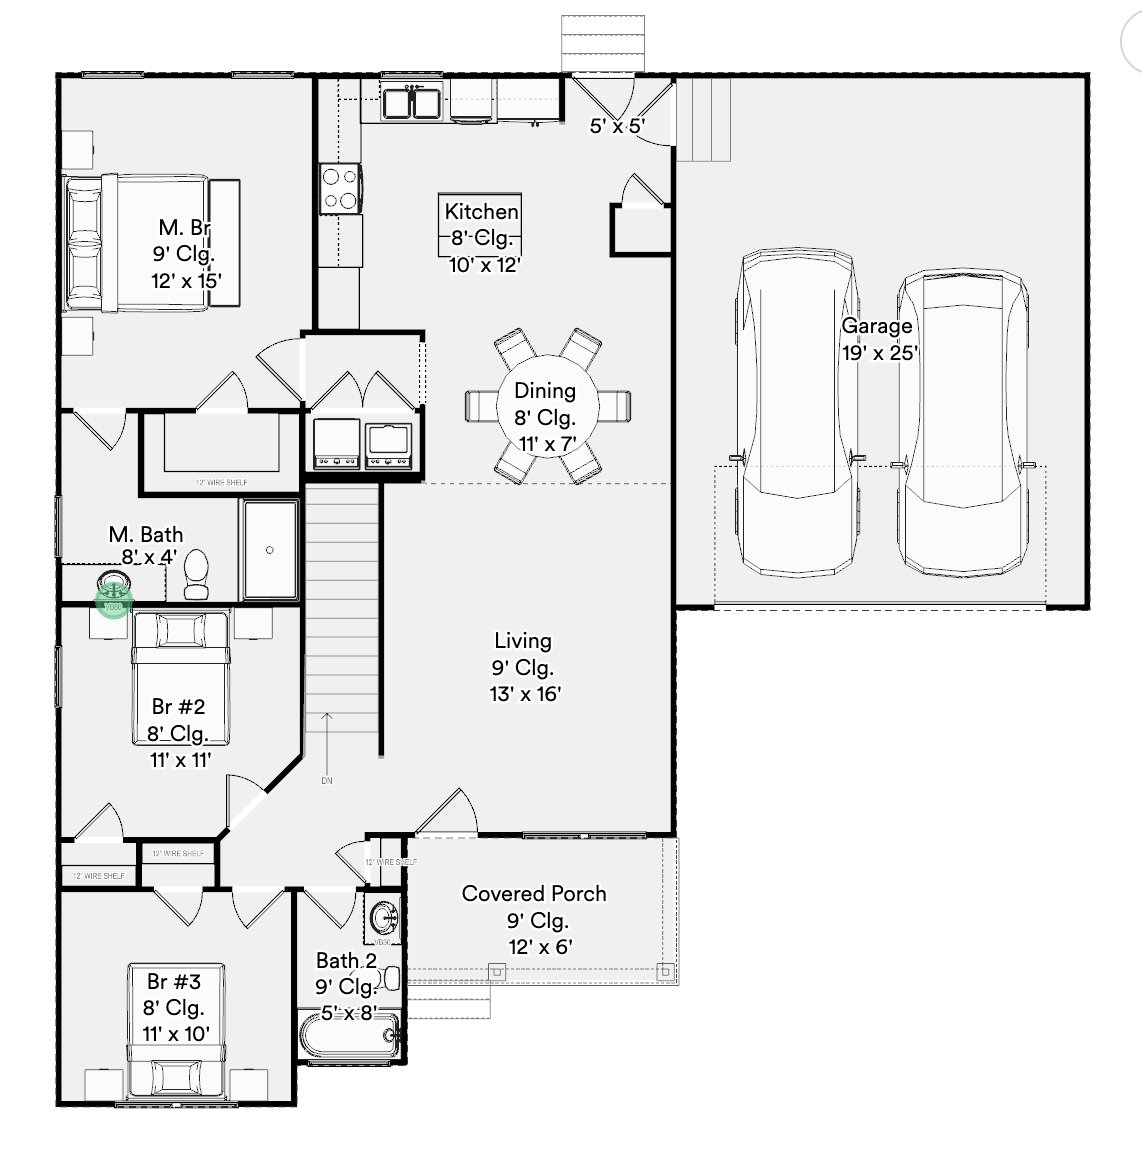
3 bed 2 bath 1,213 sf

An open ranch with the living, dining, and kitchen gathered in one easy room — the plan behind the first houses on Stone Lane.

Catalog main level. Lincoln homes listed on Stone Lane were marketed at about 1,320 square feet.

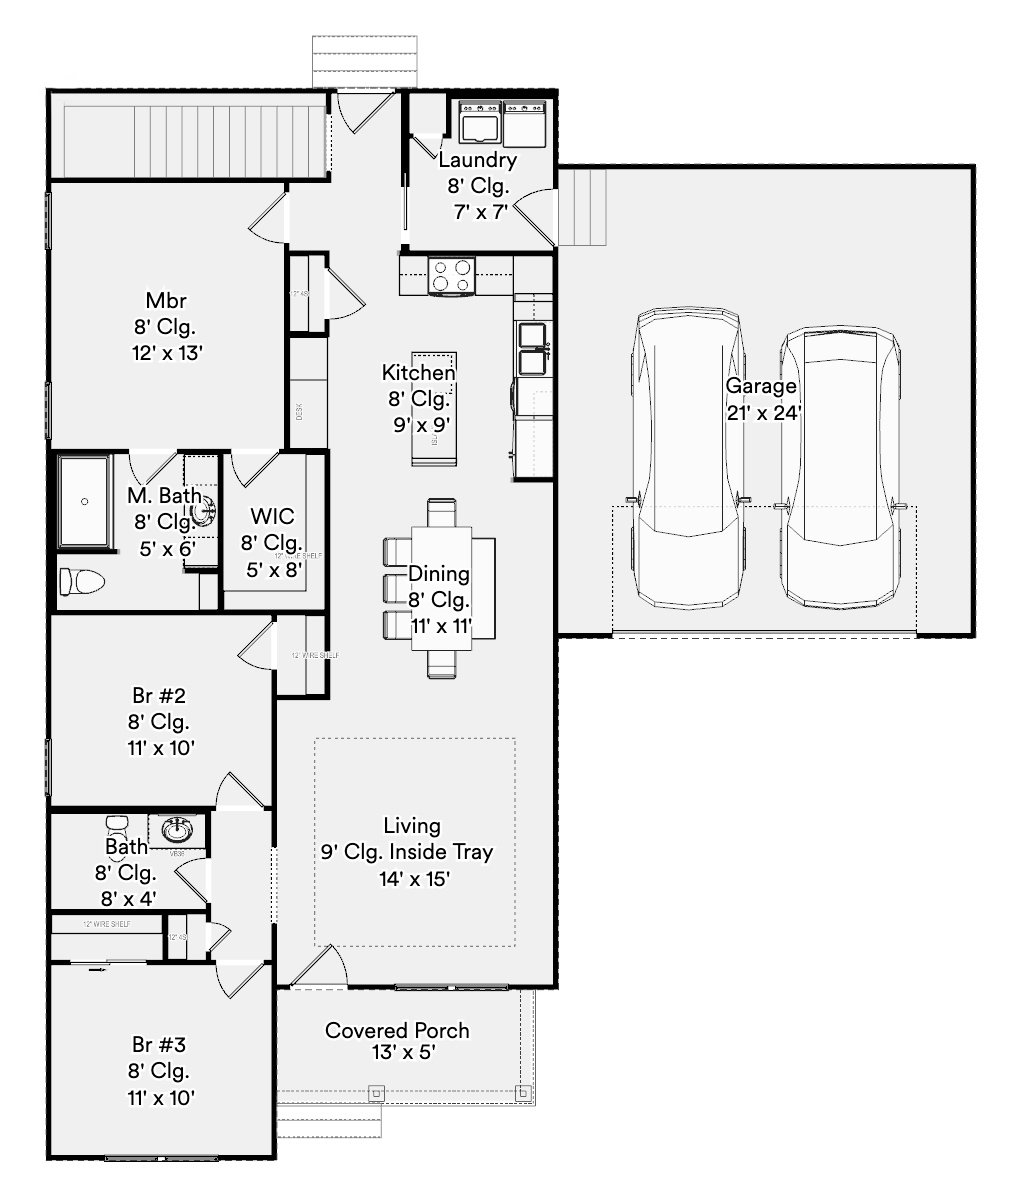
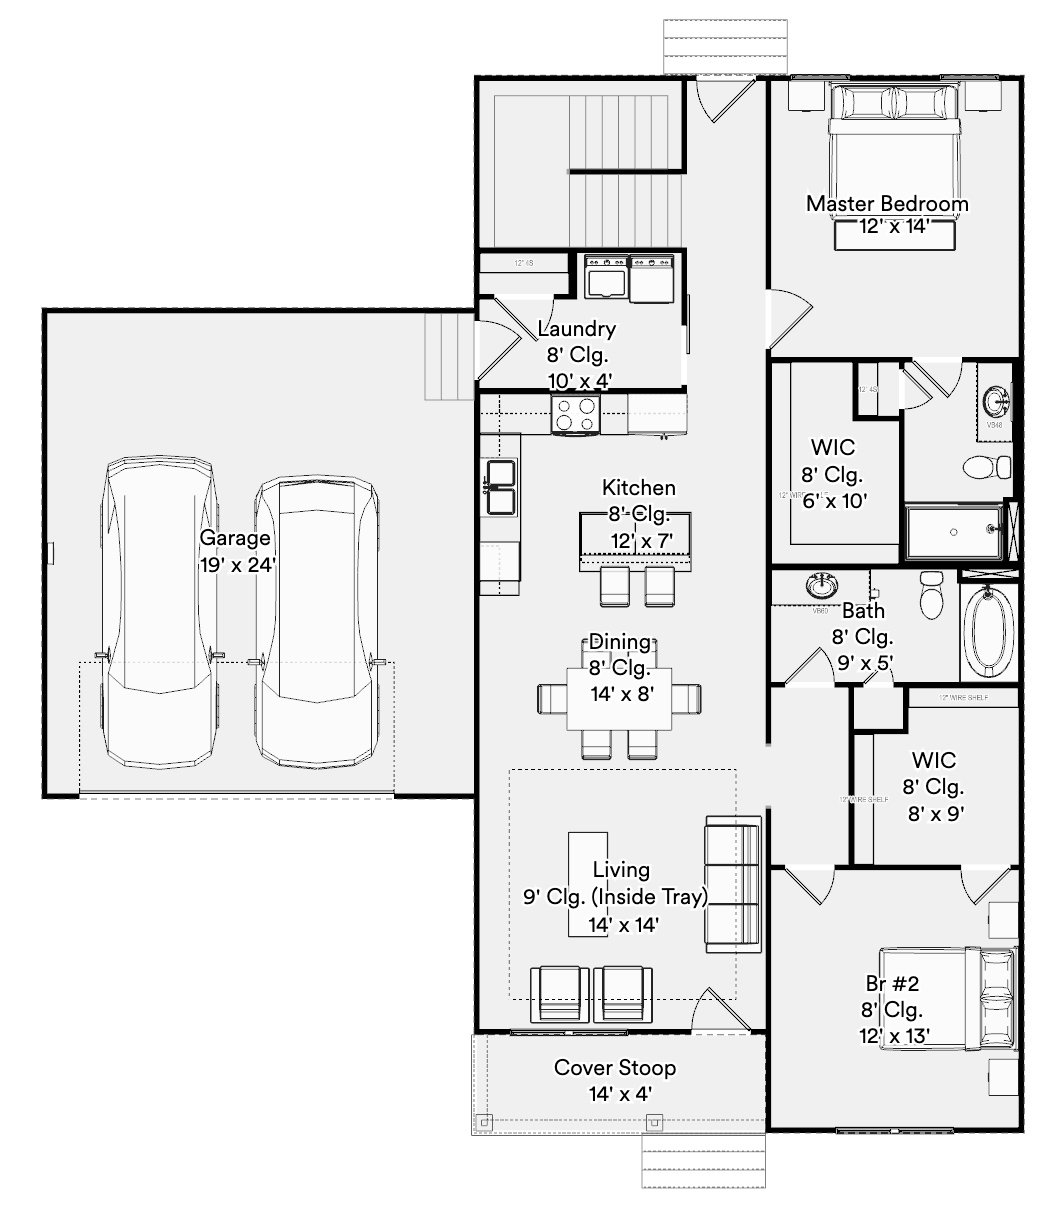
Lincoln main-level floor plan drawing

Design this home Plan details

Rendering of the Oakley Rendering

Oakley

2 bed 2 bath 1,010 sf

The most compact plan in this collection — two bedrooms, two baths, and a main level that stays simple to live in.

Published plan size on the Panther floor-plan page.

Oakley main-level floor plan drawing

Design this home Plan details

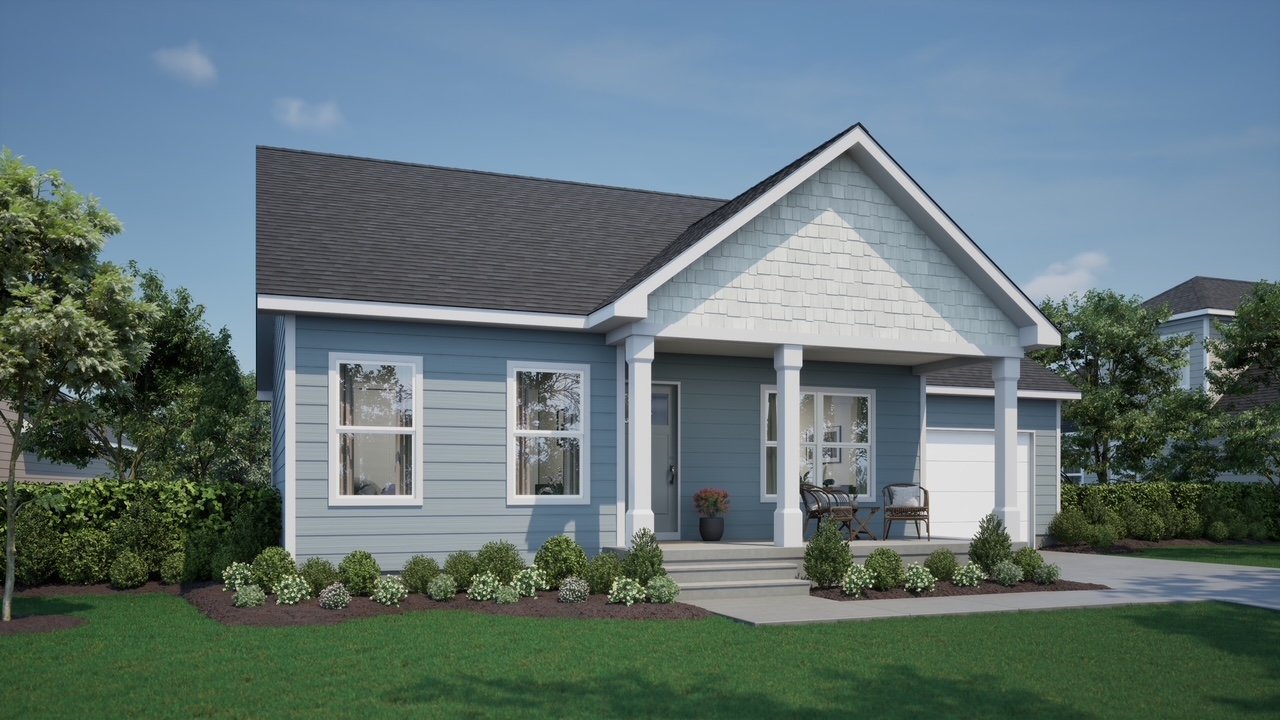
Rendering of the Easton Rendering

Easton

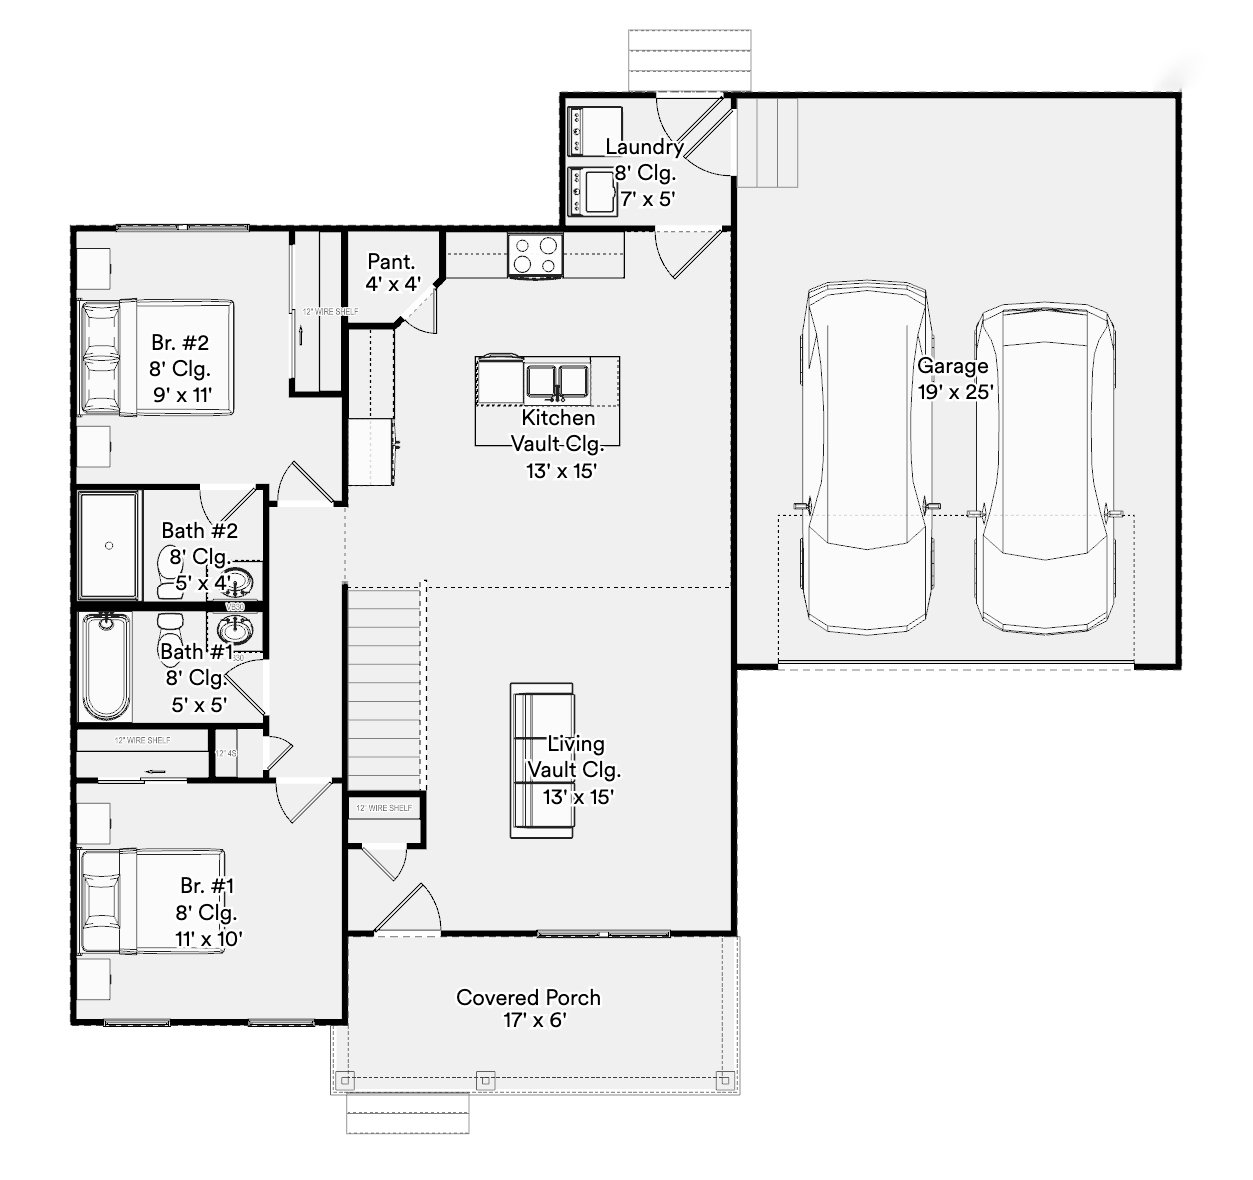
3 bed 2 bath 1,392 sf

A three-bedroom ranch with a little more room on the main floor. The Easton at 1227 Stone Lane included an unfinished walkout basement.

Main-level square feet on the Panther plan page and the 1227 Stone Lane listing.

Easton main-level floor plan drawing

Design this home Plan details

Rendering of the Garrison Rendering

Garrison

2 bed 2 bath 1,433 sf

Two bedrooms and a wider main level — more living space without adding a third bedroom.

Published plan size on the Panther floor-plan page.

Garrison main-level floor plan drawing

Design this home Plan details

Rendering of the Emery Rendering

Emery

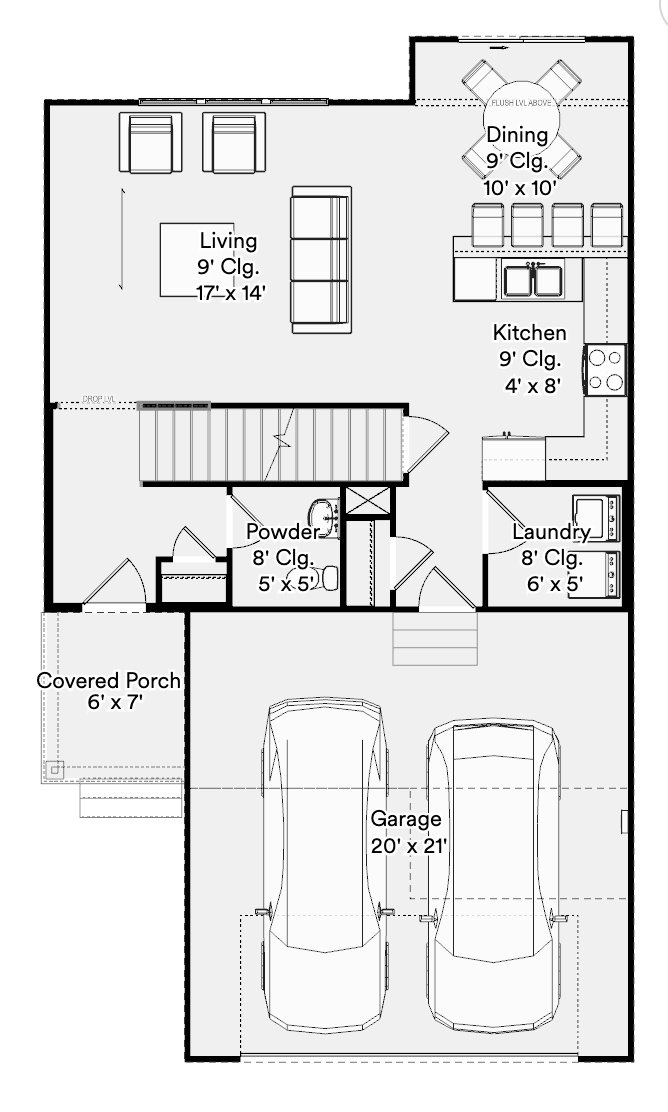
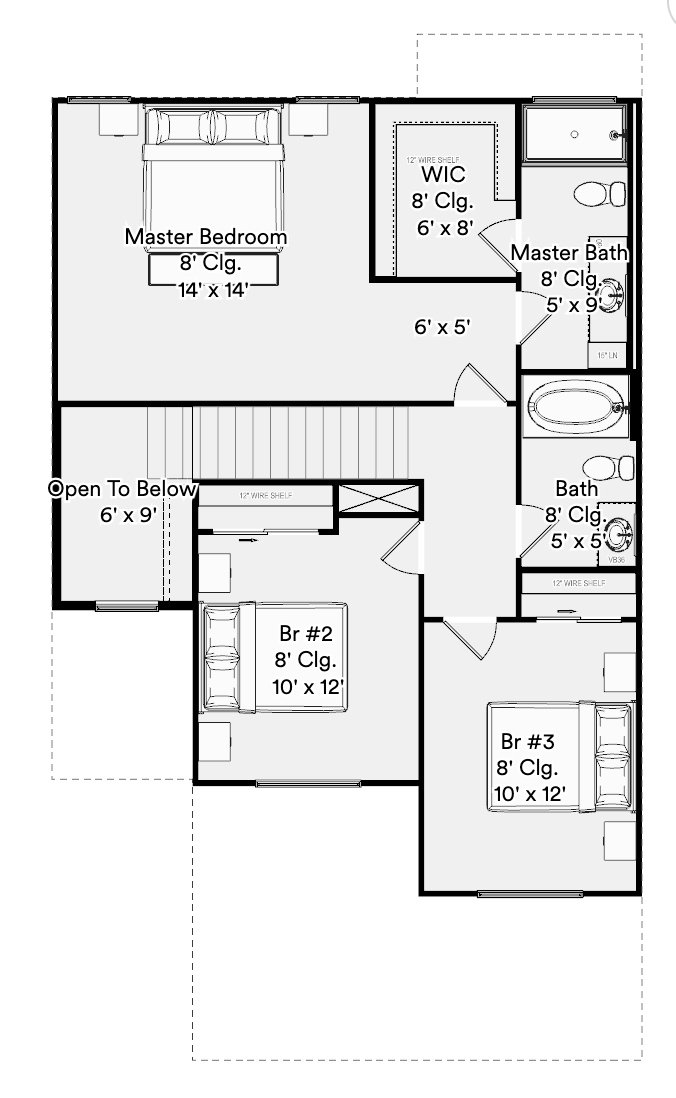
3 bed 2.5 bath 1,523 sf

The largest plan in this Stone Meadows set, with a half bath and a second-floor layout.

Published plan size. Emery drawings show a first and second floor.

Emery main-level floor plan drawing
Emery second-floor floor plan drawing

Design this home Plan details

Want something else? See the rest of the Panther catalog and start a custom plan.

Design studio

Design this home.

An interactive home designer is coming to this page. When it is ready, you will walk a plan in three dimensions, change finishes, and see an estimated price without leaving Stone Meadows.

Until then, the same design tools live on the Panther Home Builders site. Nothing here is a mock configurator.

Design this home

Waverly

Stone Lane, off First Street SE and Cedar River Parkway.

The neighborhood sits on the southeast side of Waverly. Stone Lane now connects through to Cedar River Parkway, with a second parkway access planned when the addition is complete. The design center is a short walk up the hill at 155 Cedar River Parkway, Suite 105, near UnityPoint Clinic Express.

Panther describes the site as walking distance to shopping, trails, and sports complexes. The aerials on this page show the big-box stores and parking west of the street, and the residential fabric already around Stone Lane.

  • Stone Lane, Waverly, Iowa 50677
  • Sales studio: 155 Cedar River Parkway, Suite 105
  • Builder: Panther Home Builders

Working with Panther

How a house on Stone Lane actually gets started.

This site is for the neighborhood. The builder is Panther Home Builders. The process below is a plain-language summary of what they publish — not a copy of their marketing pages.

  1. 1. Tell us which lot and plan you have in mind.

    Call, email, or use the form. Bring a plan name if you have one, or just a budget and a bedroom count. We will point you to an open lot and a first meeting.

  2. 2. Sit down, pick finishes, and lock a number.

    Tour the design studio on Cedar River Parkway. Choose a lot, a plan, and any revisions. You receive a custom quote before you sign a purchase agreement.

  3. 3. Watch it go up.

    Selections are finished just before groundbreaking. After that you get weekly updates, a portal for schedules and change orders, and an invitation to sit in on builder meetings if you want to.

Price guarantee

Panther’s published promise is that the quoted price is the price — no surprise invoices halfway through the job.

Weekly updates

Construction progress, schedules, and change orders stay visible. You can visit the job as often as you like.

10-year warranty

Workmanship the first year, major systems for two, basement and roof leakage for three, and structure for ten. A walk-through is scheduled about 30 days after move-in.

HERS around 50

Panther reports their homes at a HERS Index of about 50. A typical new house scores 100. Lower is more efficient.

Read the full Panther building process

Visit

Walk a lot. Sit in a model. Ask the quiet questions.

Tell us whether you want a finished house, a lot, or just a look at the street. If you would like a tour, leave a few times that work.

319-249-5468

info@vinevalleyre.com

Schedule a tour?